
Application — Multi-Story Residential & Mixed-Use
Multi-story buildings, engineered to perform.
Pow-R-Wall is engineered for multi-story residential and mixed-use projects up to four stories. Floor-to-floor pour breaks designed into the panel system. STC 50+ between units. Structural testing by an independent engineering lab covers multi-story load conditions.

By the Numbers
Built for the way buildings stack.
Multi-story residential and mixed-use buildings ask more of the wall system. Each floor adds compressive load. Inter-unit sound transmission becomes a code-driven requirement. Fire-rating between floors becomes load-bearing for life-safety compliance. And as story count grows, construction schedule becomes the dominant cost driver — every day of envelope construction is a day the rest of the trades wait.
Pow-R-Wall handles all four challenges in a single system. The Flat Wall panel profile gives the concrete core enough thickness for multi-story loads (up to four stories standard). STC 50+ wall assemblies meet or exceed the inter-unit sound transmission requirements of every major building code. The 4-hour fire rating (ASTM E-119) meets multi-story fire compartmentation requirements. And the panels still go up vertically, ground-up, faster than block — meaning the schedule advantage that applies to single-story Pow-R-Wall projects scales linearly with story count.
4
Stories
Standard engineering covers up to four stories. Taller evaluated case-by-case.
50+
Sound Dampening
Sound Transmission Class. Exceeds residential code minimums.
4hr
Fire Rating
ASTM E-119 fire resistance, meeting multi-story compartmentation codes.




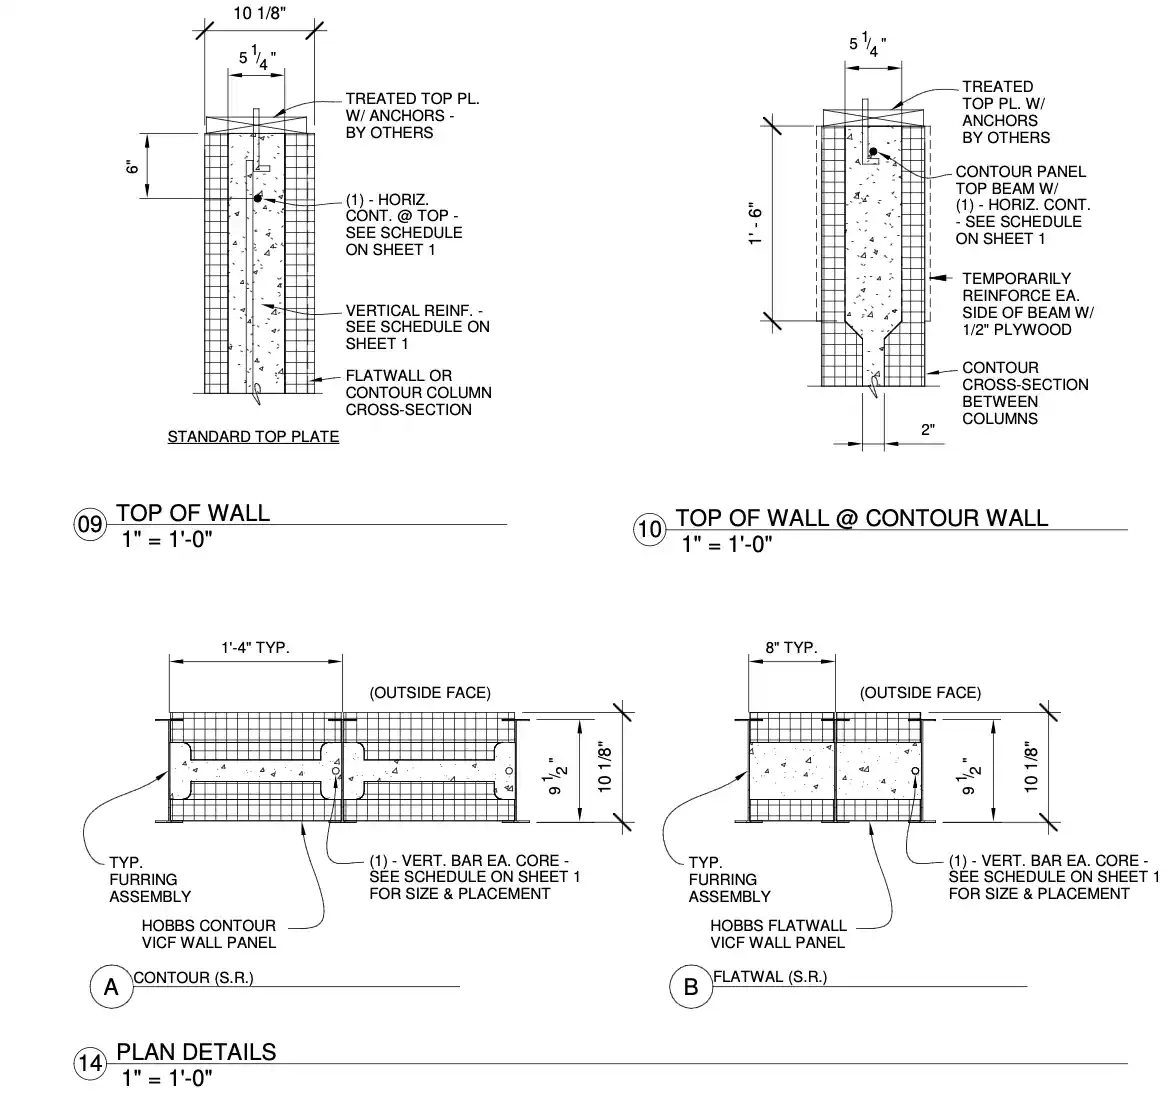
Configuring your multi-story order.
The variables that flex per project. Everything else stays the same.
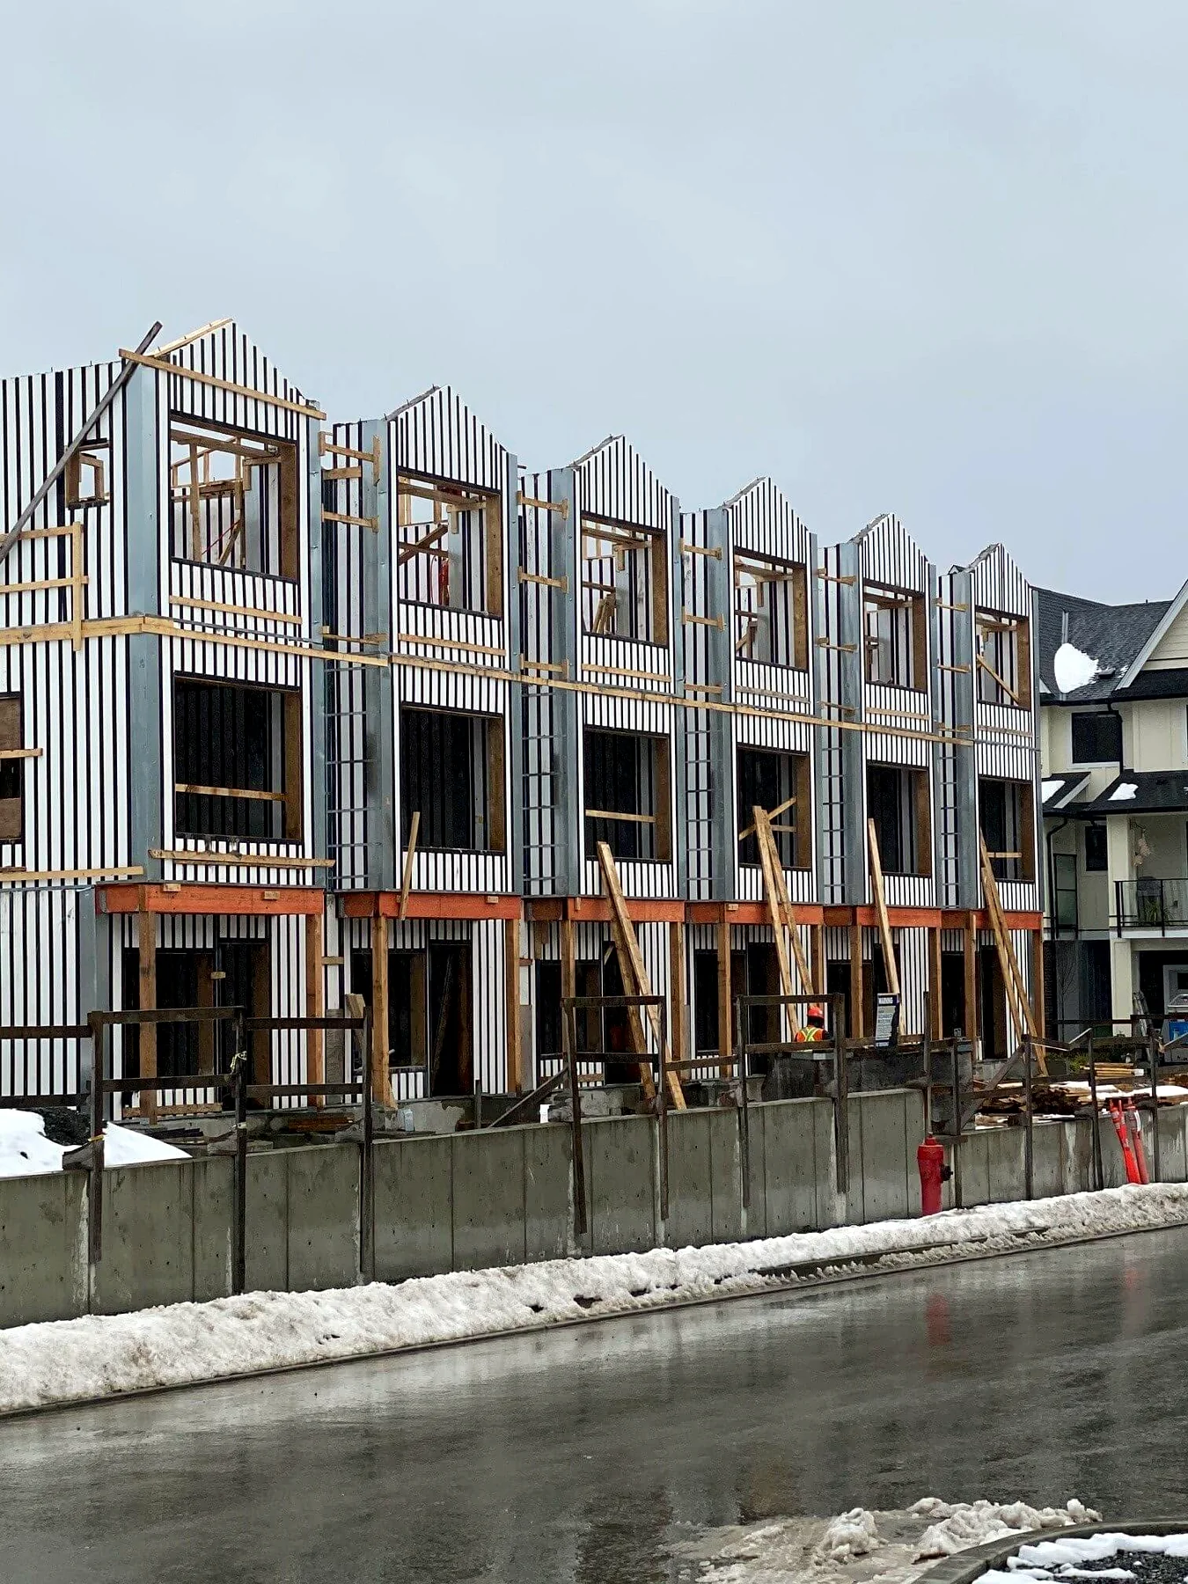
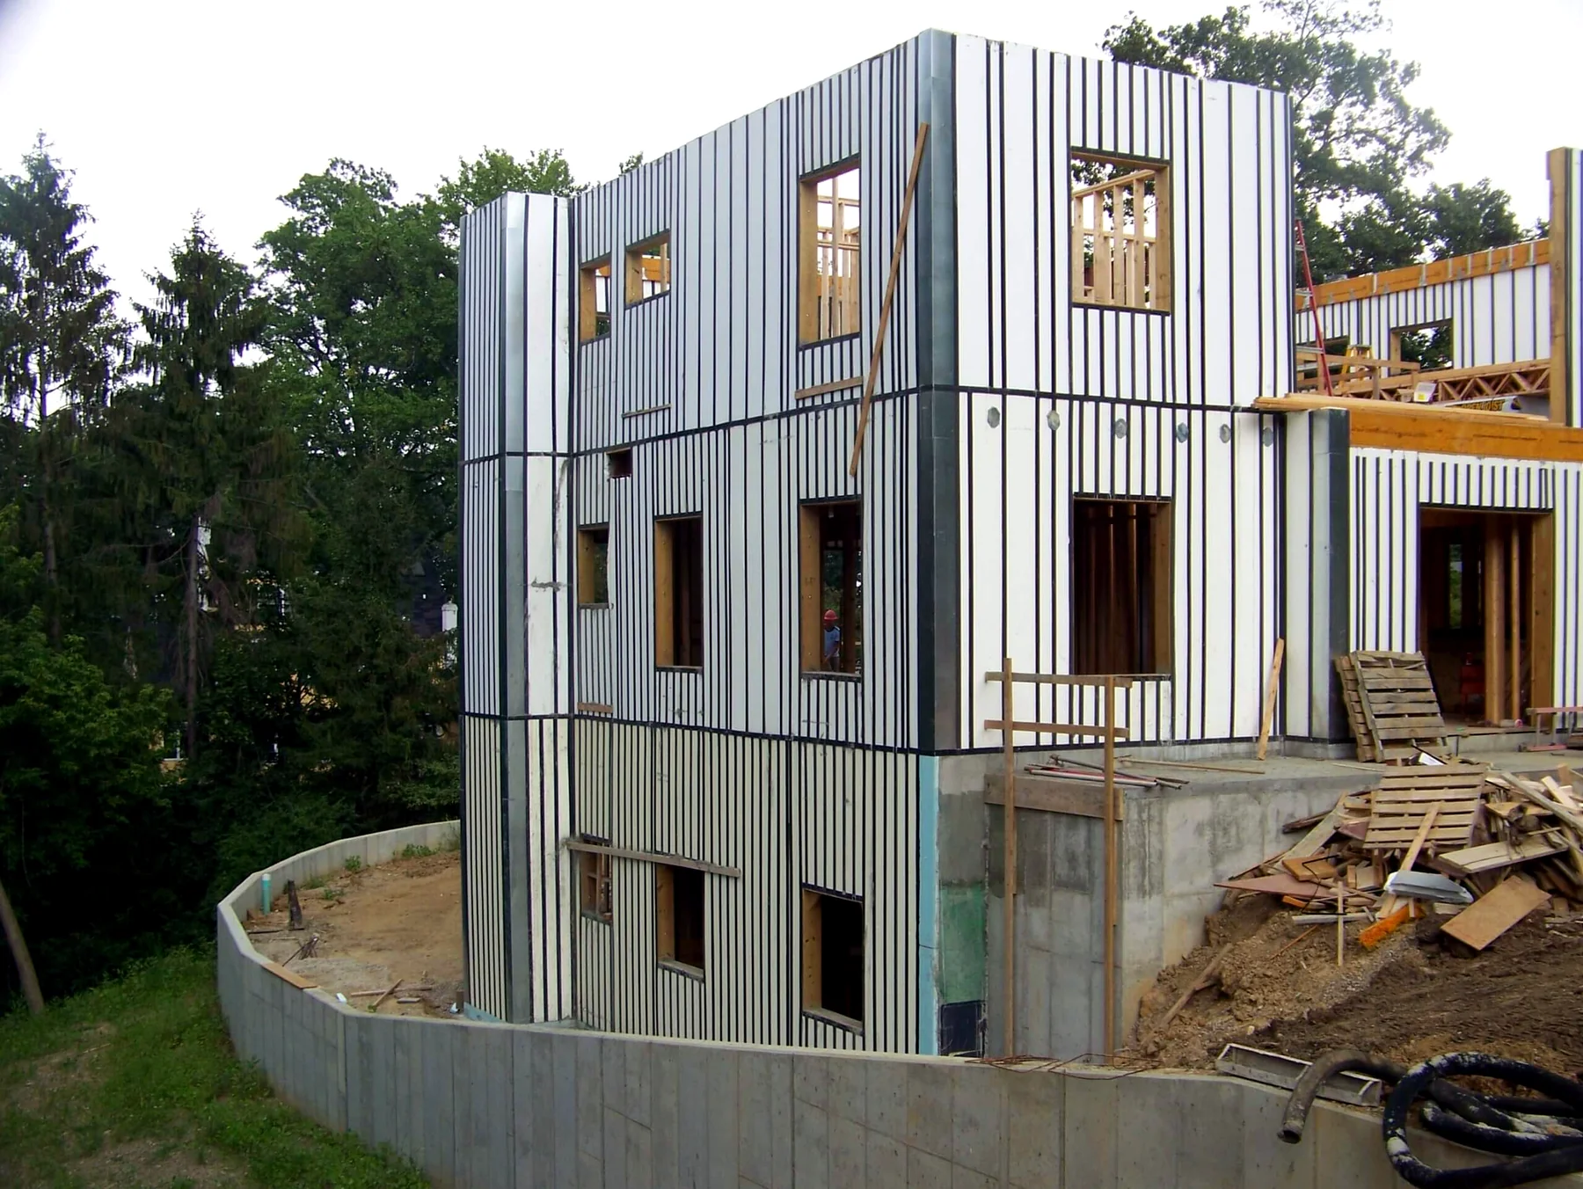
Multi-story projects built with Pow-R-Wall.

Multi-story FAQ.


Multi-story walls work differently from single-story walls. More compressive load. More inter-unit sound transmission. More fire-rated assemblies between floors. These are the questions architects and developers ask before they specify Pow-R-Wall for three- and four-story buildings. Anything else, the quote form gets it in front of our engineering team.
What's the tallest building you've engineered with Pow-R-Wall?
Standard engineering covers up to four stories in residential and light commercial configurations. Taller projects are evaluated case-by-case as part of the project-specific engineering process. The structural performance data from independent engineering lab testing supports the standard four-story envelope.
How does Pow-R-Wall handle floor-to-floor pour breaks?
Floor-to-floor pour breaks are engineered into the panel system. Embedded plate steel at each floor level ties the wall vertically across the pour break. The break is designed so each floor can be poured independently, on the construction schedule — no need to coordinate concurrent pours across multiple floors.
Can I use Pow-R-Wall for mixed-use buildings (commercial ground floor, residential above)?
Yes — mixed-use is one of Pow-R-Wall's most common multi-story applications. The same envelope system works for the commercial ground floor and the residential floors above. Fire-rating, acoustic, and structural requirements typically change between use types; Pow-R-Wall's engineered stamps handle this at the project level.
What about elevator shafts and stair towers?
Pow-R-Wall is well-suited for elevator shaft and stair tower walls — the structural and fire-rating performance often meets the most stringent code requirements for these specific applications. Engineering for shaft and tower walls is included in the project order.
best ICF Multi-Story System
Specify Pow-R-Wall on your multi-story project.
Share your multi-story project. Get engineering, panel schedule, and price.
