Pow-R-Wall logo

Product

Company

Resources

English
Pow-R-Wall logo
English
Pow-R-Wall logo
English

The System

The vertical ICF system, in full.

Pow-R-Wall is a patented vertical-panel insulated concrete form system. Pre-cut foam panels hold rebar in a locking grid, accept a standard concrete pour, and arrive on-site engineered to your project's specific wall conditions. Every component and spec is on this page.
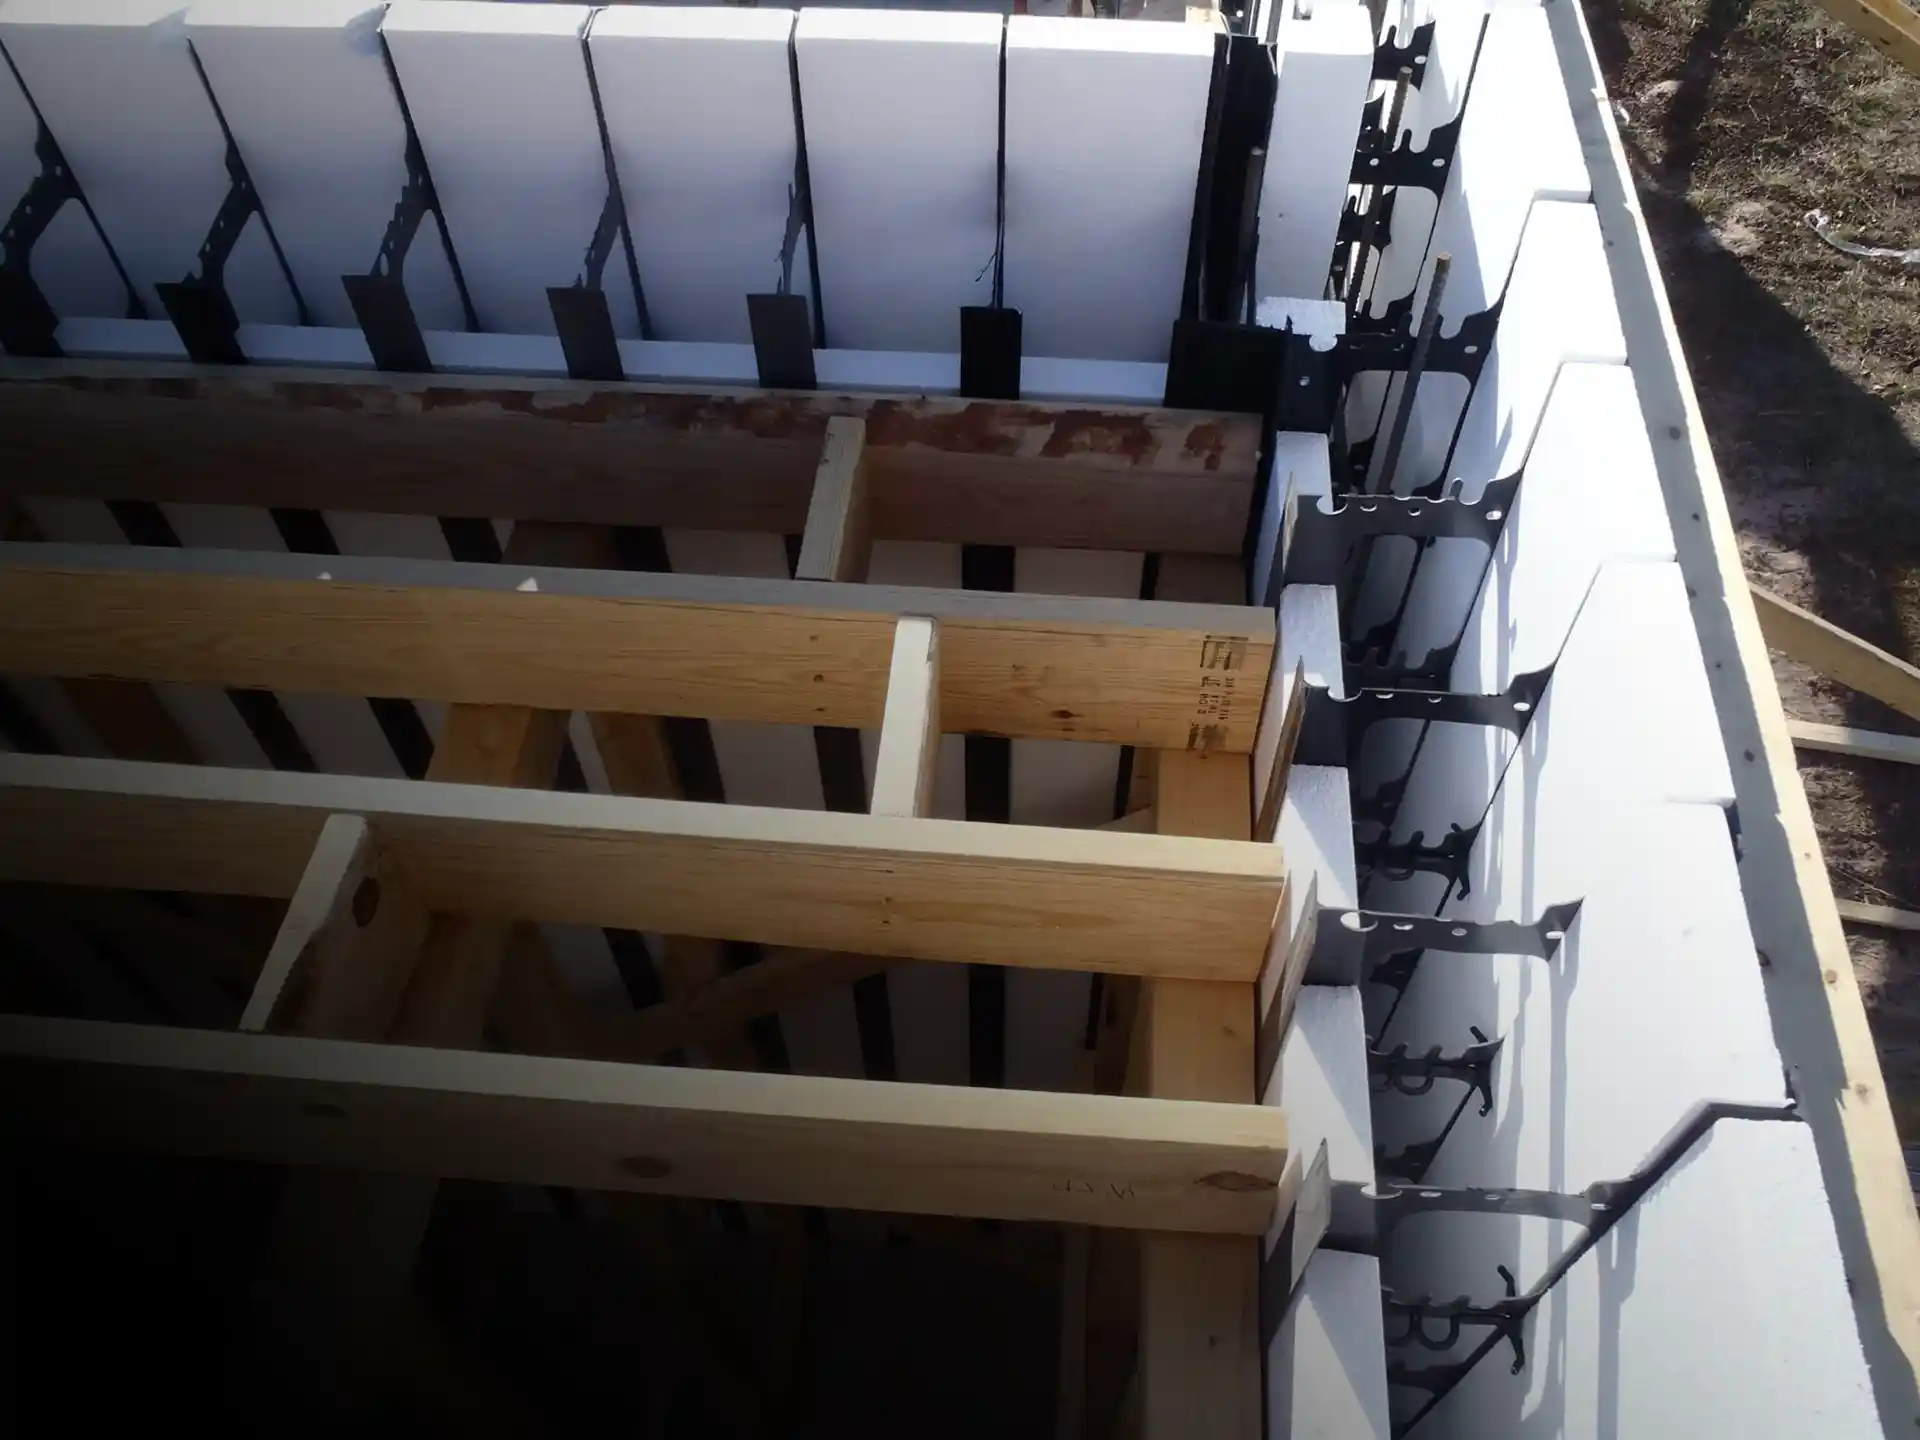
Top view of a fully-assemvled ICF wall before concrete is poured

What you get when Pow-R-Wall ships.

A Pow-R-Wall project arrives as an engineered system. The components below, pre-cut to your project geometry, install together as a single assembly. See the catalog for component-by-component specs.

Foam ICF panels icon

EPS Foam Panels

Pre-cut to wall height. Stay in place as permanent insulation.

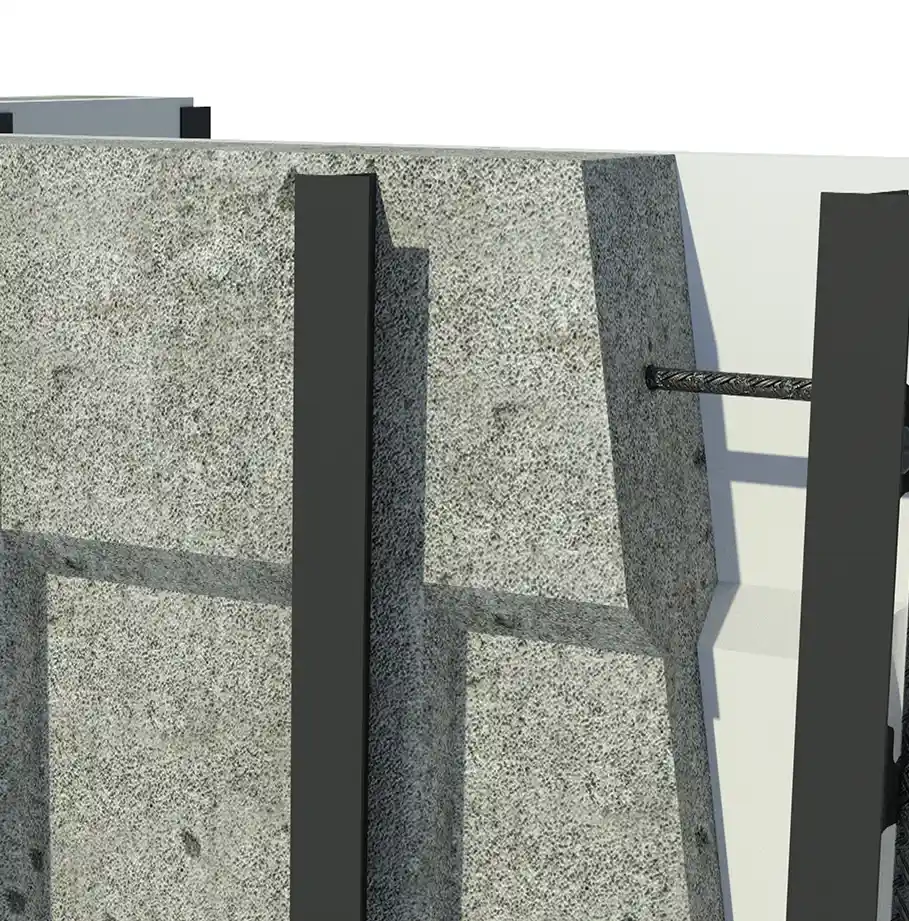
Close-up diagram of foam panels

The wall, before the concrete.

High-density EPS foam panels arrive pre-cut to your specified wall heights. Stay in place after the pour as the wall's permanent insulation envelope — no separate insulation trade, no thermal bridges from studs.

High-density EPS with R-33 continuous insulation

Pre-cut to your specified wall heights

Contour Wall (45% concrete savings) or Flat Wall design

Furring assembly icon

Furring Assemblies

16" o.c. attachment for any standard interior or exterior finish.

Close-up diagram of furring assemblies

Standard hardware. No specialty fasteners.

Engineered PVC furring strips are embedded in the foam at 16-inch on-center spacing — matching standard stud-spacing. Interior drywall, exterior siding, brick ties, and electrical box mounting all attach using conventional hardware.

Engineered furring strips embedded in the foam

16" on-center matches standard stud-spacing

Compatible with drywall, siding, brick ties, electrical boxes

Base angle icon

Base Angle System

Locks the first panel course plumb on any footing.

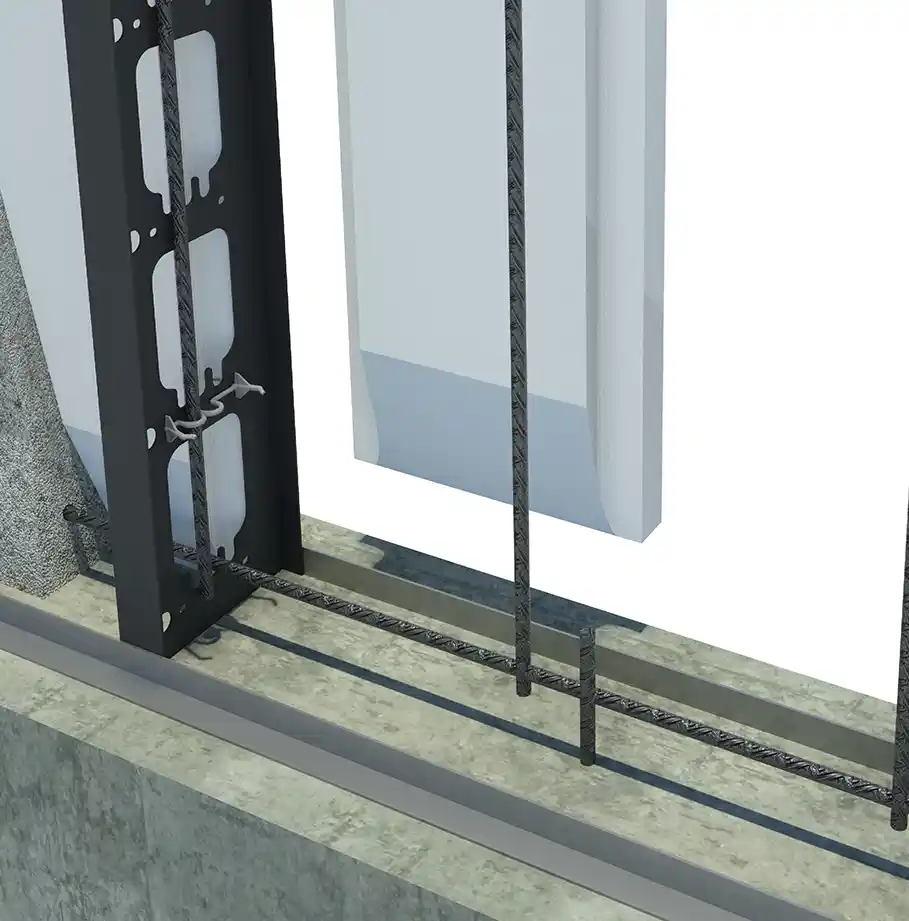
Close-up diagram of the base track

The first course sets the rest.

Galvanized steel base angles fasten to the footing and lock the first panel course plumb. From there, the panels stack vertically — each one locked into the Fail-Safe Locking Grid. Compatible with standard residential and commercial footings.

Galvanized steel base angles

Fastens to standard residential and commercial footings

Anchors and aligns the first panel course

Pow-R-Bar fiberglass rod icon

Pow-R-Bar Reinforcement

Our fiberglass rebar plus pre-positioned retainer clips.

Close-up diagram of Pow-R-Bar rebar

Reinforcement, engineered into the panel.

Pow-R-Bar is our brand of fiberglass (FRP) rebar, manufactured in the USA. Pre-positioned retainer clips inside each panel hold the rebar at engineered spacing — no tying, no on-site judgment. The rebar pattern is built into the system before it ships.

Pow-R-Bar — corrosion-proof FRP rebar, ICC-listed (ESR-5548)

Pre-positioned retainer clips — no tying required

Three bar sizes available

Foam ICF panels icon

EPS Foam Panels

Pre-cut to wall height. Stay in place as permanent insulation.

Close-up diagram of foam panels

The wall, before the concrete.

High-density EPS foam panels arrive pre-cut to your specified wall heights. Stay in place after the pour as the wall's permanent insulation envelope — no separate insulation trade, no thermal bridges from studs.

High-density EPS with R-33 continuous insulation

Pre-cut to your specified wall heights

Contour Wall (45% concrete savings) or Flat Wall design

Furring assembly icon

Furring Assemblies

16" o.c. attachment for any standard interior or exterior finish.

Close-up diagram of furring assemblies

Standard hardware. No specialty fasteners.

Engineered PVC furring strips are embedded in the foam at 16-inch on-center spacing — matching standard stud-spacing. Interior drywall, exterior siding, brick ties, and electrical box mounting all attach using conventional hardware.

Engineered furring strips embedded in the foam

16" on-center matches standard stud-spacing

Compatible with drywall, siding, brick ties, electrical boxes

Base angle icon

Base Angle System

Locks the first panel course plumb on any footing.

Close-up diagram of the base track

The first course sets the rest.

Galvanized steel base angles fasten to the footing and lock the first panel course plumb. From there, the panels stack vertically — each one locked into the Fail-Safe Locking Grid. Compatible with standard residential and commercial footings.

Galvanized steel base angles

Fastens to standard residential and commercial footings

Anchors and aligns the first panel course

Pow-R-Bar fiberglass rod icon

Pow-R-Bar Reinforcement

Our fiberglass rebar plus pre-positioned retainer clips.

Close-up diagram of Pow-R-Bar rebar

Reinforcement, engineered into the panel.

Pow-R-Bar is our brand of fiberglass (FRP) rebar, manufactured in the USA. Pre-positioned retainer clips inside each panel hold the rebar at engineered spacing — no tying, no on-site judgment. The rebar pattern is built into the system before it ships.

Pow-R-Bar — corrosion-proof FRP rebar, ICC-listed (ESR-5548)

Pre-positioned retainer clips — no tying required

Three bar sizes available

Foam ICF panels icon

EPS Foam Panels

Pre-cut to wall height. Stay in place as permanent insulation.

Close-up diagram of foam panels

The wall, before the concrete.

High-density EPS foam panels arrive pre-cut to your specified wall heights. Stay in place after the pour as the wall's permanent insulation envelope — no separate insulation trade, no thermal bridges from studs.

High-density EPS with R-33 continuous insulation

Pre-cut to your specified wall heights

Contour Wall (45% concrete savings) or Flat Wall design

Furring assembly icon

Furring Assemblies

16" o.c. attachment for any standard interior or exterior finish.

Base angle icon

Base Angle System

Locks the first panel course plumb on any footing.

Pow-R-Bar fiberglass rod icon

Pow-R-Bar Reinforcement

Our fiberglass rebar plus pre-positioned retainer clips.

How Pow-R-Wall goes together

A wall, in one pour.

A Pow-R-Wall section is built like a sandwich: foam outside, foam inside, rebar and concrete between them. Once the concrete cures, the foam stays, turning the form into the wall's permanent insulation. The result is a structural, insulated, ready-for-finish wall in a single pour.

Cutaway diagram of a Pow-R-Wall section showing the foam panels, plastic furring assemblies, and rebar in a concrete base
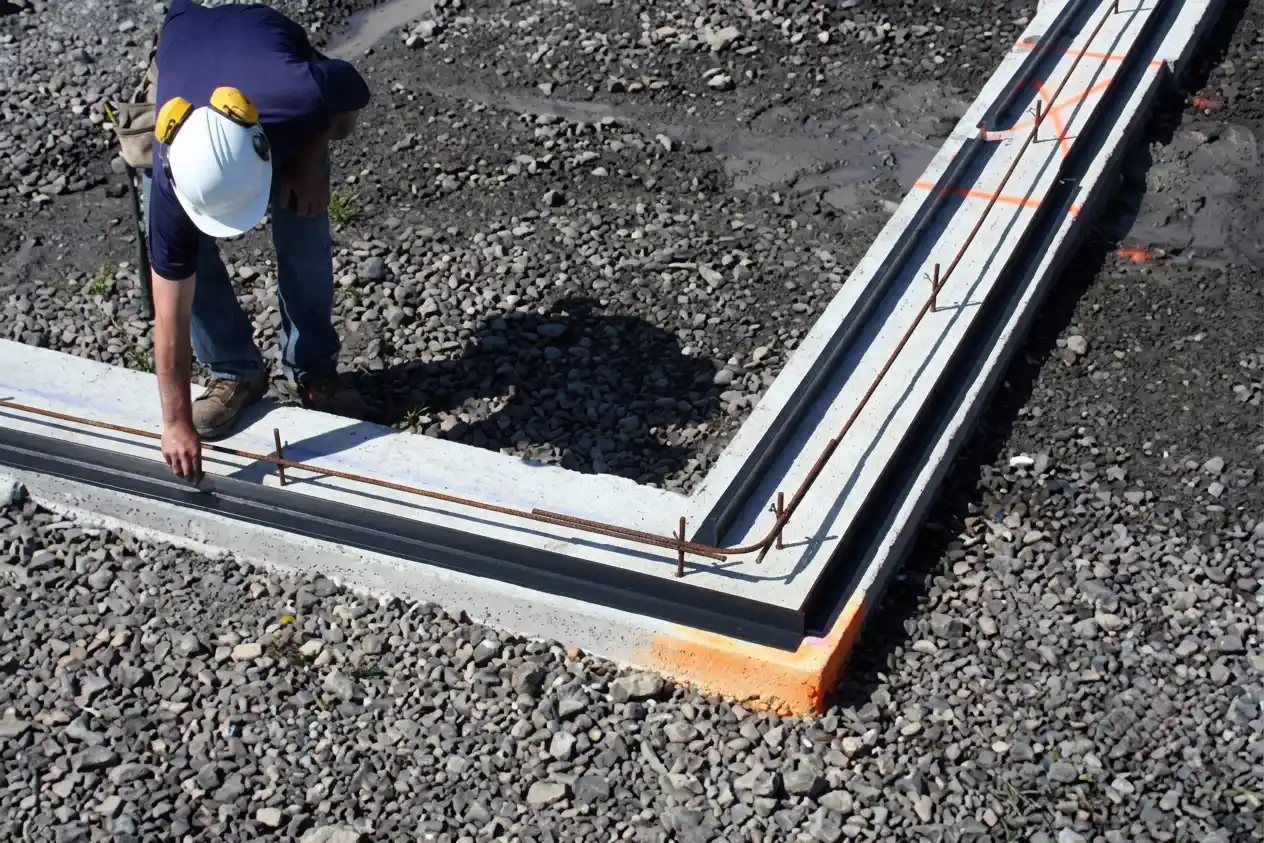
A man setting the base angle of the concrete corner of a new home foundation

Step 1

Set the base angles.

Galvanized steel base angles fasten to the footing along the wall line. The first course of panels locks into them.

Step 2

Stand the panels.

Pow-R-Wall foam panels arrive pre-cut to your wall height. Workers set them vertically. Typically two crew members can install a residential foundation in a single day.
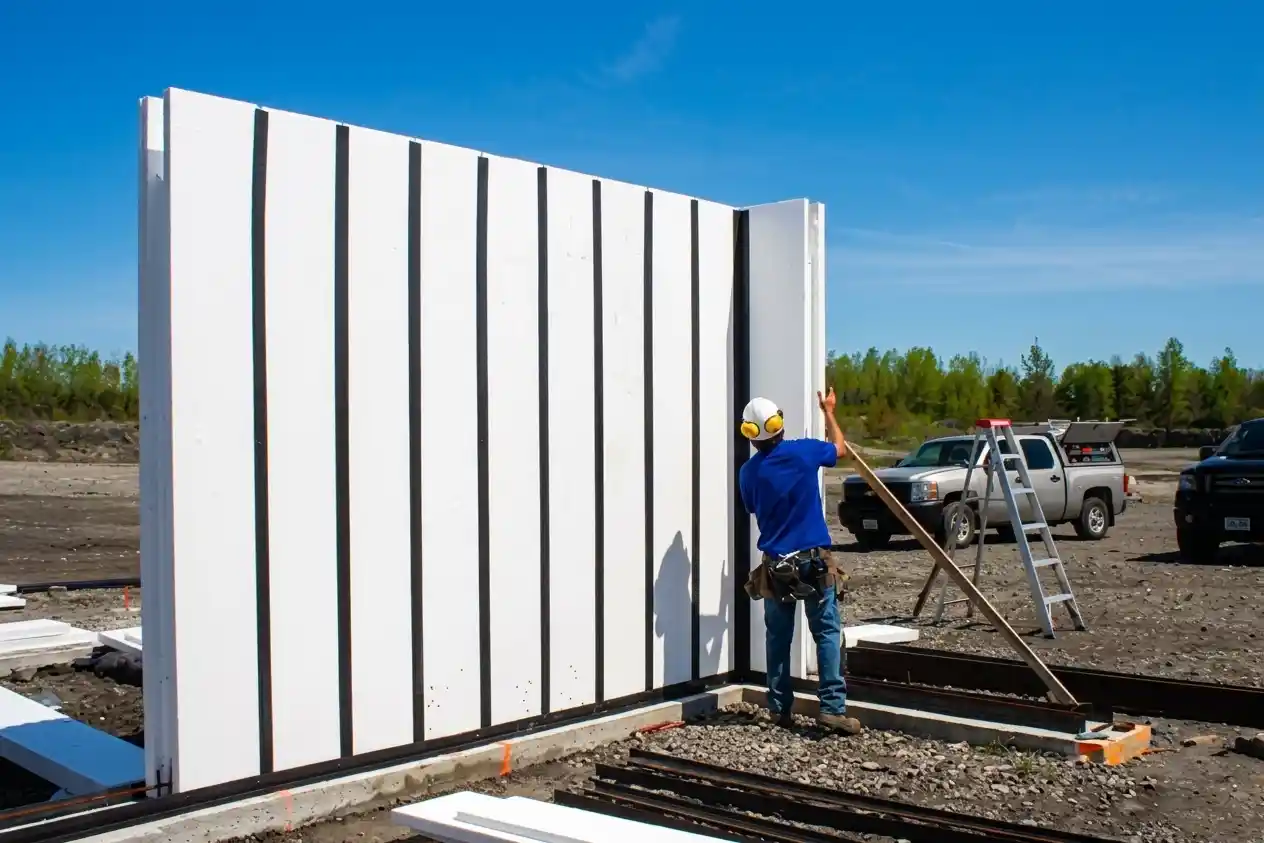
Vertical foam panels on a new build
Setting retainer clips into a wall for rebar to slide through

Step 3

Place rebar in retainer clips.

Pow-R-Bar (our fiberglass rebar) slides into pre-positioned clips inside the foam panels. Spacing is engineered into the system, not eyeballed on site. FRP is corrosion-proof and non-conductive, eliminating the thermal bridge that steel rebar introduces.

Step 4

Pour.

Concrete flows between the foam panels. Pow-R-Wall holds its own form during the pour — no specialty bracing required. The wall is structural, insulated, and ready for finish the moment the concrete cures.
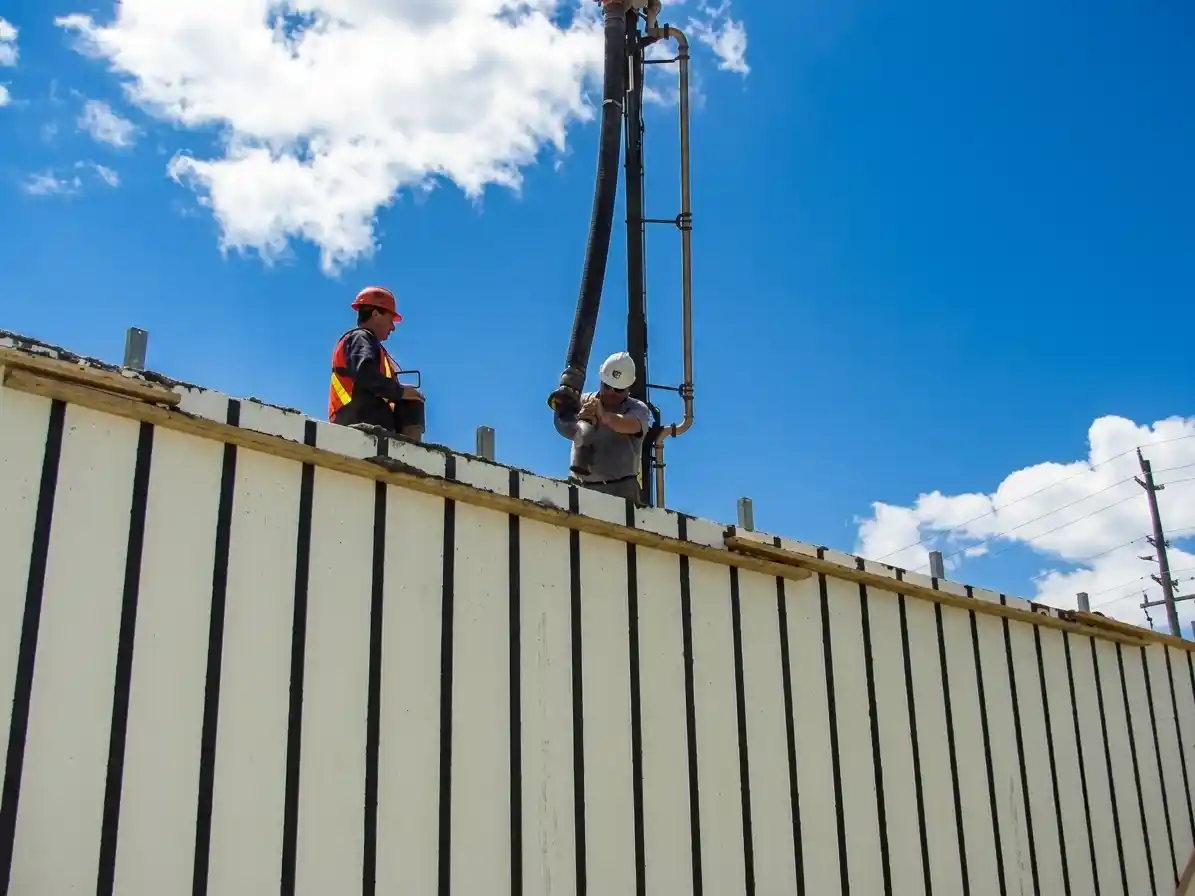
Two men using a hose to pour concrete into an ICF wall

Contour Wall vs. Flat Wall

Two designs. One system.

Pow-R-Wall ships in two foam panel profiles. Which one you specify depends on what your wall has to do.

Maximum thermal performance.

The Contour Wall profile has a corrugated cross-section that maximizes foam depth on both sides of the concrete core. This gives Pow-R-Wall its R-33 rating — approximately 25% above typical ICF block systems — while keeping the concrete pour volume low. Best for residential foundations, above-grade walls, and any project where thermal performance is the priority.

R-33 continuous insulation

~45% less concrete than block ICF

Best for residential and Passive House

Maximum structural performance.

The Flat Wall profile uses straight foam panels with a thicker concrete core. Higher load-bearing capacity, suited for multi-story residential, light commercial, and structures where wall thickness drives structural design more than thermal performance. Still R-22+, still energy-efficient — but designed for buildings that ask more of the wall.

Higher structural load capacity

R-22+ continuous insulation

Best for multi-story and light commercial

Basic

$

29

Per month / billed annually

Perfect for individuals and small teams starting to organize their work.

Core task management

Automated reminders

Email support

Basic reporting dashboard

Enhanced

$

59

Per month / billed annually

Ideal for growing teams that need more control and visibility.

Advanced automation rules

Team collaboration tools

Real-time progress tracking

Priority support

Professional

$

129

Per month / billed annually

Designed for larger teams or fast-scaling businesses.

Full integrations suite

Custom workflows

Advanced analytics & insights

Dedicated success manager

Maximum thermal performance.

The Contour Wall profile has a corrugated cross-section that maximizes foam depth on both sides of the concrete core. This gives Pow-R-Wall its R-33 rating — approximately 25% above typical ICF block systems — while keeping the concrete pour volume low. Best for residential foundations, above-grade walls, and any project where thermal performance is the priority.

R-33 continuous insulation

~45% less concrete than block ICF

Best for residential and Passive House

Maximum structural performance.

The Flat Wall profile uses straight foam panels with a thicker concrete core. Higher load-bearing capacity, suited for multi-story residential, light commercial, and structures where wall thickness drives structural design more than thermal performance. Still R-22+, still energy-efficient — but designed for buildings that ask more of the wall.

Higher structural load capacity

R-22+ continuous insulation

Best for multi-story and light commercial

Pow-R-Wall Performance

The numbers.

Project-specific stamped engineering is included with every order. These are the system-level performance specifications.

R-33

Thermal performance

Continuous insulation, whole-wall — not nominal. Contour Wall profile.

R-33

Thermal performance

Continuous insulation, whole-wall — not nominal. Contour Wall profile.

59%

Concrete savings

Less concrete vs. 8" flat wall wall. R-33 insulation built into the form. Lower pour volume, lower delivery fees, lower carbon.

59%

Concrete savings

Less concrete vs. 8" flat wall wall. R-33 insulation built into the form. Lower pour volume, lower delivery fees, lower carbon.

STC 50+

Acoustic performance

Sound Transmission Class, typical wall assembly. Block highway noise, traffic, and conversational sound from adjacent rooms.

STC 50+

Acoustic performance

Sound Transmission Class, typical wall assembly. Block highway noise, traffic, and conversational sound from adjacent rooms.

4-hr rated

Fire resistance

ASTM E-119 fire resistance rating for typical wall assembly. Compliant with all major model codes.

4-hr rated

Fire resistance

ASTM E-119 fire resistance rating for typical wall assembly. Compliant with all major model codes.

< 0.1 perm

Moisture & air

Vapor barrier built into the wall assembly. No additional vapor retarder required in most climate zones.

< 0.1 perm

Moisture & air

Vapor barrier built into the wall assembly. No additional vapor retarder required in most climate zones.

EF-5 / Cat 5

Disaster resistance

ICF walls have stayed standing in EF-5 tornadoes and Category 5 hurricanes. Qualifies for Miami-Dade and FORTIFIED Gold code compliance.

EF-5 / Cat 5

Disaster resistance

ICF walls have stayed standing in EF-5 tornadoes and Category 5 hurricanes. Qualifies for Miami-Dade and FORTIFIED Gold code compliance.

Compare Pow-R-Wall

Pow-R-Wall vs. Block ICF

A factual comparison — not a sales pitch. Other ICF systems work; we're not arguing they don't. We're showing where the vertical-panel approach is meaningfully different.

Pow-R-Wall logo
Block ICF

Installation direction

Vertical panels

Course-by-course stack

Installation direction

Vertical panels

Course-by-course stack

Pre-cut to height

Yes. Every panel.

No. Cut on site.

Pre-cut to height

Yes. Every panel.

No. Cut on site.

Specialty bracing

Not required

Required

Specialty bracing

Not required

Required

R-value (typical)

R-33 (Contour Wall)

R-22 to R-25

R-value (typical)

R-33 (Contour Wall)

R-22 to R-25

Concrete volume

59% less (Contour Wall)

Standard

Concrete volume

59% less (Contour Wall)

Standard

Engineering stamp included

Yes. Every project.

No.

Engineering stamp included

Yes. Every project.

No.

DIY-friendly

Yes

Difficult

DIY-friendly

Yes

Difficult

Comparison data reflects typical product specifications from major ICF manufacturers as of 2026. Individual product performance varies. Pow-R-Wall numbers reflect Contour Wall configuration. Confirm specific competitor specifications with their published documentation before relying on this table for specification decisions.


Troy M. headshot
William K. headshot

Have more questions?

Our team would be glad to help.

Troy M. headshot
William K. headshot

Have more questions?

Our team would be glad to help.

Troy M. headshot
William K. headshot

Have more questions?

Our team would be glad to help.

Pow-R-Wall Catalogue

Every part of the wall, in one place.

Pow-R-Bar, foam panels, accessories, and connectors: every component you can spec or order from Pow-R-Wall.

Browse by type:

All

Foam Panels

Hardware

Reinforcement

For Builders, Homeowners, and Architects

Ready to build with Pow-R-Wall?

Talk with a specialist. No pressure, no obligation, just clarity.

Stamped drawings with every project

For Builders, Homeowners, and Architects

Ready to build with Pow-R-Wall?

Talk with a specialist. No pressure, no obligation, just clarity.

Stamped drawings with every project

For Builders, Homeowners, and Architects

Ready to build with Pow-R-Wall?

Talk with a specialist. No pressure, no obligation, just clarity.

Stamped drawings with every project