Contour Wall
The patented Modified Post-and-Beam design. Up to 59% less concrete than a comparable Flat Wall ICF, with R-33 continuous insulation as standard.
Foam Panels
The result: the structural performance of a full-mass ICF wall with a fraction of the concrete volume and superior thermal performance.
Concrete savings — verified by independent testing
Pow-R-Wall’s Contour Wall design uses significantly less concrete than comparable flat-wall ICF systems, without sacrificing structural strength. The savings depend on which flat-wall ICF you’re comparing against:
vs. 6” Flat Wall ICF: 45% less concrete
vs. 8” Flat Wall ICF: 59% less concrete
Third-party physical testing over 20 years of Contour Wall installations confirms the structural performance. Every Contour Wall project ships with engineered shop drawings stamped by a licensed engineer in the project’s jurisdiction.
Structural design details

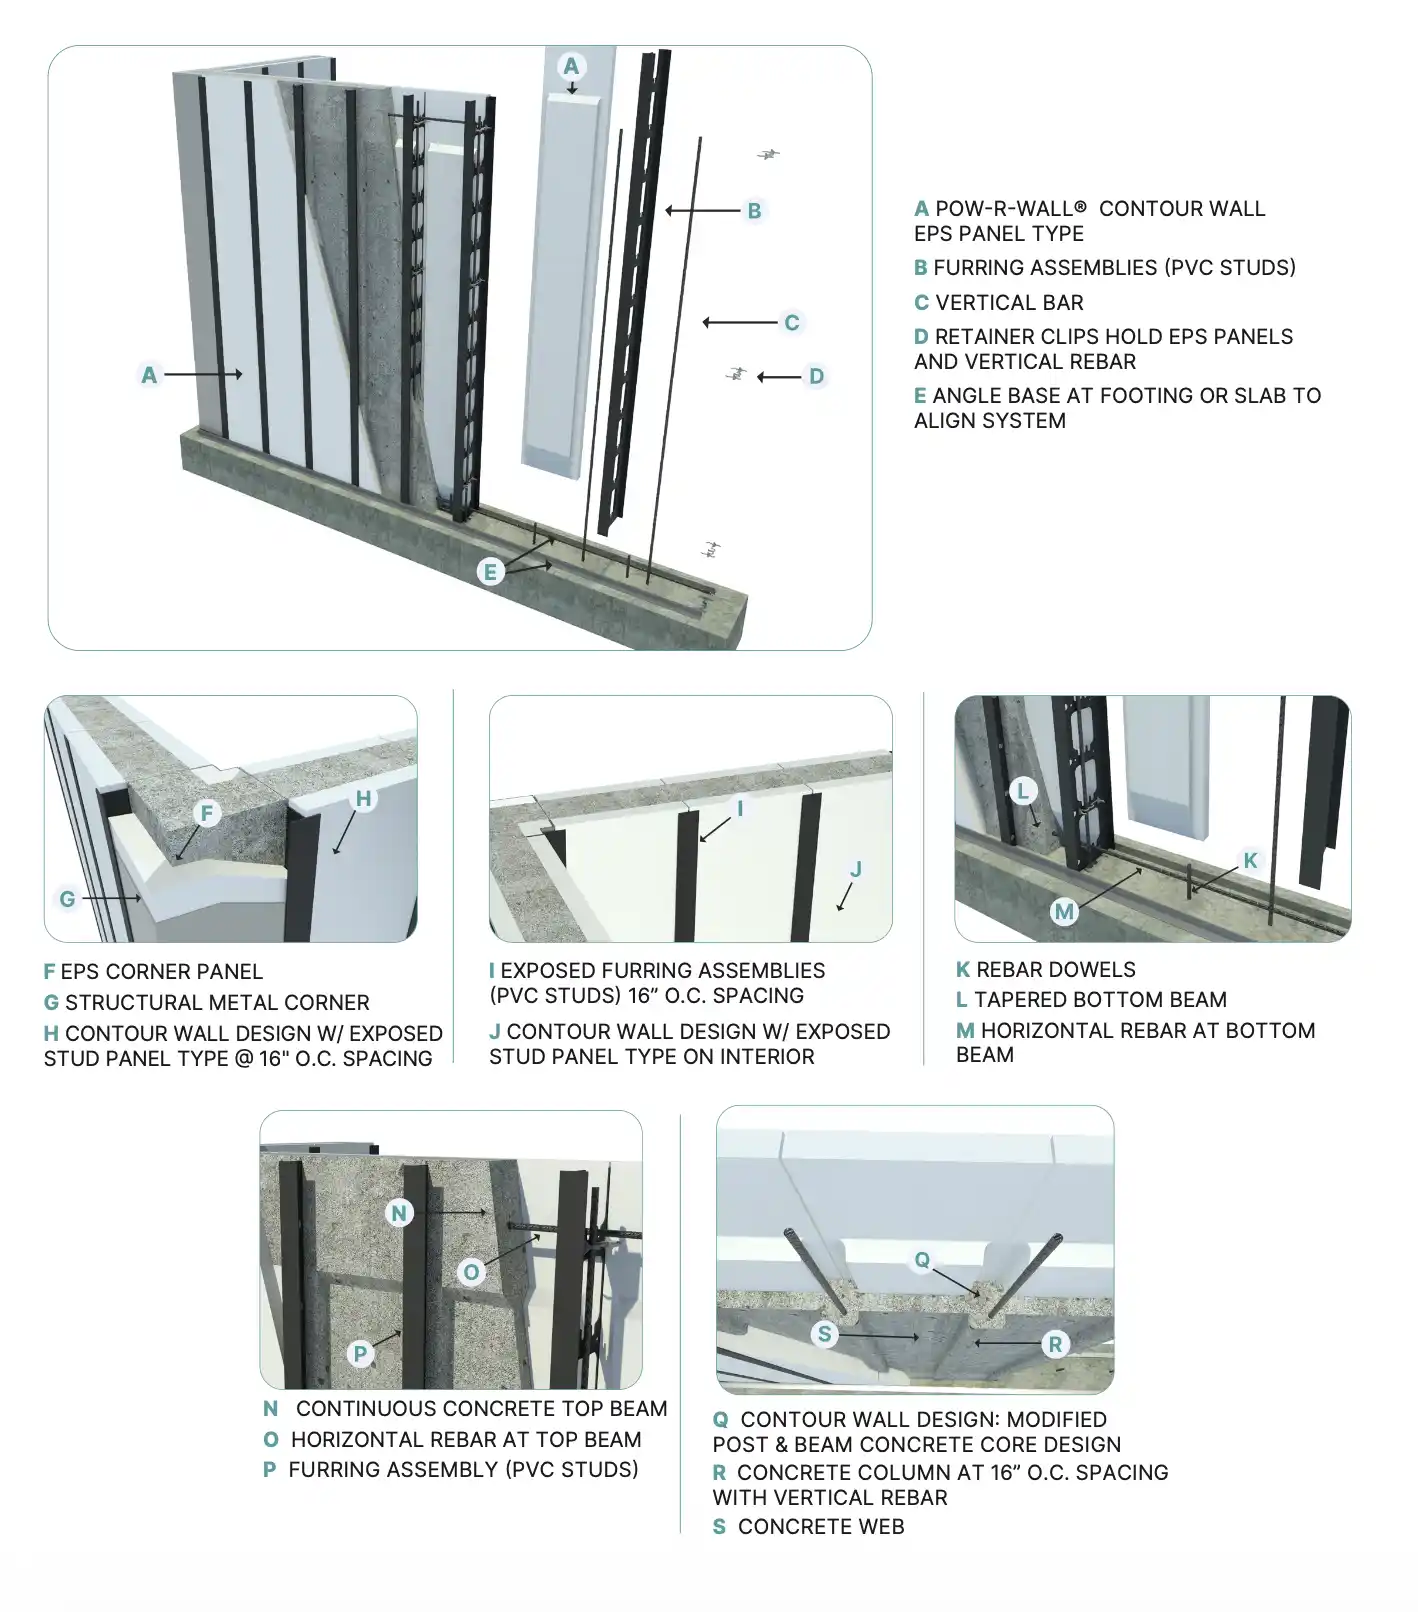
Modified Post-and-Beam concrete core — Vertical concrete columns 5.25” × 4” at 16” on-center, tied by continuous top and bottom beams
Continuous top beam — Structural tie across the top of the wall, engineered for load distribution
Tapered bottom beam — Structural transition from footing to wall
Concrete webs — Thinner concrete connections between columns that maintain structural continuity while reducing volume
PVC furring assemblies — Rigid PVC studs at 16” on-center matching the concrete column spacing, with integrated horizontal rebar holders every 9” o.c.
Vertical rebar — Placed via patented Retainer Clips (see Retainer Clips product page). Two positions: “center” or “off-set.”
Horizontal rebar — At continuous top and bottom beams; project-specific spacing per the engineering stamp.
Insulation performance
Contour Wall ships as R-33 standard — a 25% improvement over comparable ICF systems at R-24. The design’s flexibility allows even higher R-values to meet a project’s specific target: the EPS panel thickness can increase without a proportional increase in cost or install time.
The vertical design eliminates the out-of-level top-of-wall issues that plague block ICF systems. Contour Wall panels won’t bow, compress, or lift during the pour — the top of the wall comes out level, plumb, and true.
Panel finish options
Contour Wall ships in two exterior finish variants:
Stucco Ready — Furring assemblies are hidden within the EPS panel with an additional layer of foam over the exterior face. Ideal for direct-applied stucco or E.I.F.S. (exterior insulation and finish systems) — no separate sheathing required.
Exposed Stud — PVC furring channels remain exposed on the exterior face, providing a direct attachment surface for drywall, wood siding, fiber cement, or metal panels. Includes a built-in 1/8” drainage plane between the siding and panel — meets most siding manufacturers’ installation and warranty requirements.
When to specify Contour Wall
Contour Wall is the right choice for the majority of Pow-R-Wall projects:
Single-family residential foundations and above-grade walls
Multi-story residential up to four stories standard
Light commercial and institutional builds within standard code requirements
Any project where the concrete savings + R-value combination is the priority
For projects with heavy-seismic loading, high-wind loading categories (like Miami-Dade HVHZ), or where uniform-mass wall performance is preferred, see the Flat Wall profile.
Install advantages shared across the Pow-R-Wall system
Contour Wall shares the system’s install advantages with the rest of the Pow-R-Wall product line:
EPS panels arrive on-site pre-cut to your project’s specified wall heights
Assembles mostly from the ground — safer, faster, no elevated bracing gymnastics
No specialty ICF bracing required — standard masonry scaffolding works; ICF-specific bracing rental fees don’t apply
Pre-panelized corners, tee walls, and window/door openings — off-site assembly means challenging weather doesn’t slow your schedule
Strongest corners in the category — 10.5” attachment area with 20-gauge galvanized steel (Exposed Stud version)
Complimentary Virtual Installation Training — one-on-one, project-specific, at no charge
Contour Wall is Pow-R-Wall’s patented Modified Post-and-Beam panel design — the standard-issue profile that ships with most Pow-R-Wall projects. Concrete columns 5.25” × 4” wide are spaced at 16” on-center throughout the wall, tied together by continuous top and bottom concrete beams. Concrete webs run between the columns to complete the structural core.
The result: the structural performance of a full-mass ICF wall with a fraction of the concrete volume and superior thermal performance.
Concrete savings — verified by independent testing
Pow-R-Wall’s Contour Wall design uses significantly less concrete than comparable flat-wall ICF systems, without sacrificing structural strength. The savings depend on which flat-wall ICF you’re comparing against:
vs. 6” Flat Wall ICF: 45% less concrete
vs. 8” Flat Wall ICF: 59% less concrete
Third-party physical testing over 20 years of Contour Wall installations confirms the structural performance. Every Contour Wall project ships with engineered shop drawings stamped by a licensed engineer in the project’s jurisdiction.
Structural design details
Modified Post-and-Beam concrete core — Vertical concrete columns 5.25” × 4” at 16” on-center, tied by continuous top and bottom beams
Continuous top beam — Structural tie across the top of the wall, engineered for load distribution
Tapered bottom beam — Structural transition from footing to wall
Concrete webs — Thinner concrete connections between columns that maintain structural continuity while reducing volume
PVC furring assemblies — Rigid PVC studs at 16” on-center matching the concrete column spacing, with integrated horizontal rebar holders every 9” o.c.
Vertical rebar — Placed via patented Retainer Clips (see Retainer Clips product page). Two positions: “center” or “off-set.”
Horizontal rebar — At continuous top and bottom beams; project-specific spacing per the engineering stamp.
Insulation performance
Contour Wall ships as R-33 standard — a 25% improvement over comparable ICF systems at R-24. The design’s flexibility allows even higher R-values to meet a project’s specific target: the EPS panel thickness can increase without a proportional increase in cost or install time.
The vertical design eliminates the out-of-level top-of-wall issues that plague block ICF systems. Contour Wall panels won’t bow, compress, or lift during the pour — the top of the wall comes out level, plumb, and true.
Panel finish options
Contour Wall ships in two exterior finish variants:
Stucco Ready — Furring assemblies are hidden within the EPS panel with an additional layer of foam over the exterior face. Ideal for direct-applied stucco or E.I.F.S. (exterior insulation and finish systems) — no separate sheathing required.
Exposed Stud — PVC furring channels remain exposed on the exterior face, providing a direct attachment surface for drywall, wood siding, fiber cement, or metal panels. Includes a built-in 1/8” drainage plane between the siding and panel — meets most siding manufacturers’ installation and warranty requirements.
When to specify Contour Wall
Contour Wall is the right choice for the majority of Pow-R-Wall projects:
Single-family residential foundations and above-grade walls
Multi-story residential up to four stories standard
Light commercial and institutional builds within standard code requirements
Any project where the concrete savings + R-value combination is the priority
For projects with heavy-seismic loading, high-wind loading categories (like Miami-Dade HVHZ), or where uniform-mass wall performance is preferred, see the Flat Wall profile.
Install advantages shared across the Pow-R-Wall system
Contour Wall shares the system’s install advantages with the rest of the Pow-R-Wall product line:
EPS panels arrive on-site pre-cut to your project’s specified wall heights
Assembles mostly from the ground — safer, faster, no elevated bracing gymnastics
No specialty ICF bracing required — standard masonry scaffolding works; ICF-specific bracing rental fees don’t apply
Pre-panelized corners, tee walls, and window/door openings — off-site assembly means challenging weather doesn’t slow your schedule
Strongest corners in the category — 10.5” attachment area with 20-gauge galvanized steel (Exposed Stud version)
Complimentary Virtual Installation Training — one-on-one, project-specific, at no charge
Exposed Stud Contour Wall Design Details
Stucco Ready Contour Wall Design Details