Pow-R-Wall logo

Product

Company

Resources

English
Pow-R-Wall logo
English
Pow-R-Wall logo
English

Vertical ICF System

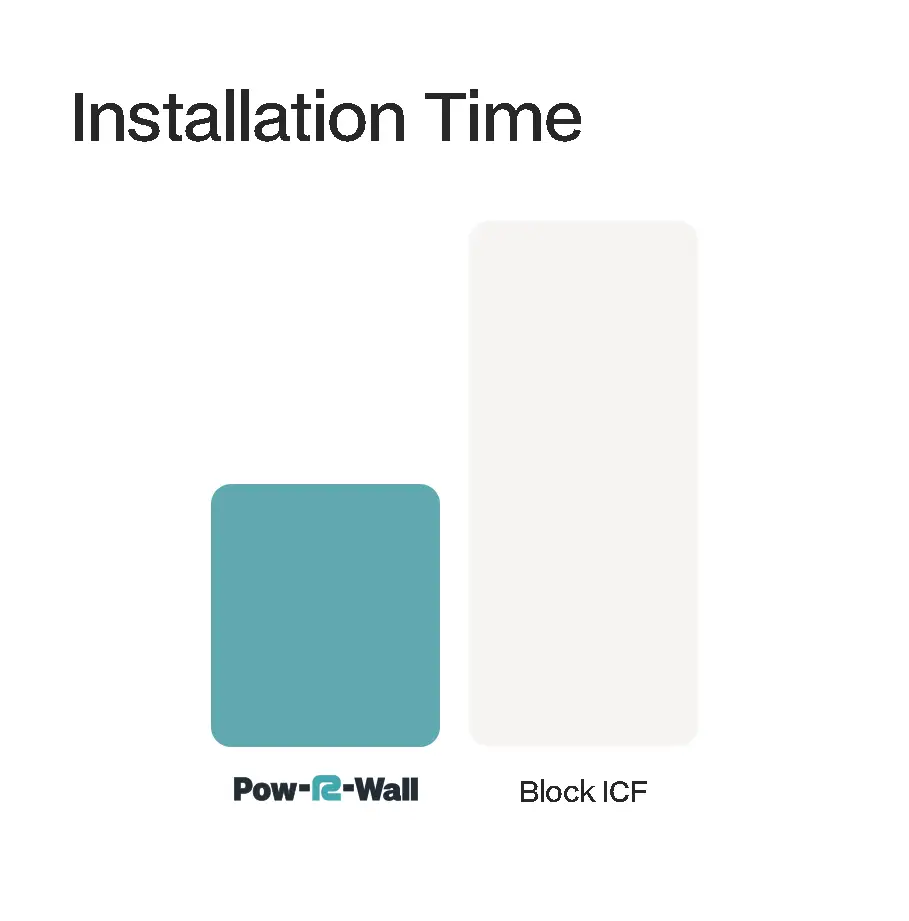
Build 50% faster. Use 59% less concrete.

Pow-R-Wall is a patented vertical ICF system. Engineered for every project, refined over 20+ years, and built to make builders, homeowners, and architects look like heroes.

Stamped drawings with every project
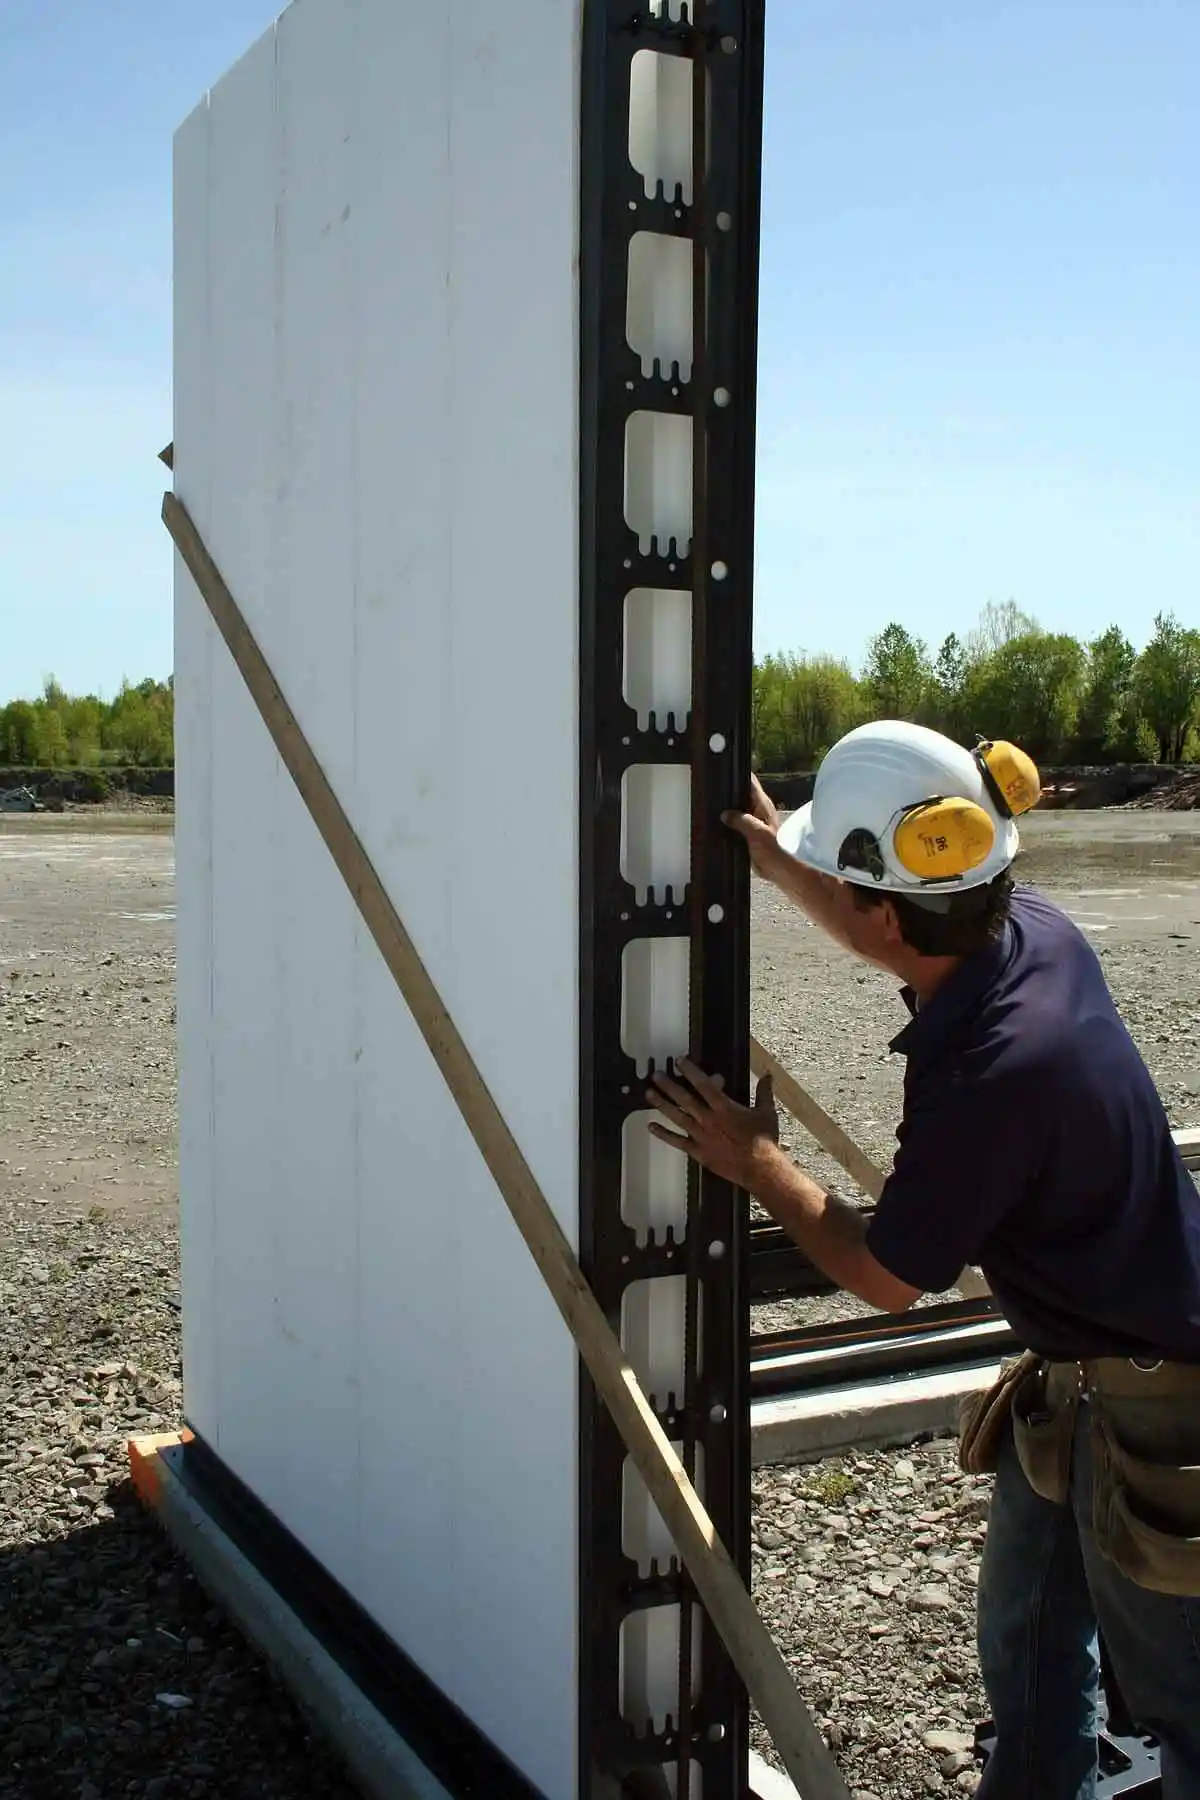
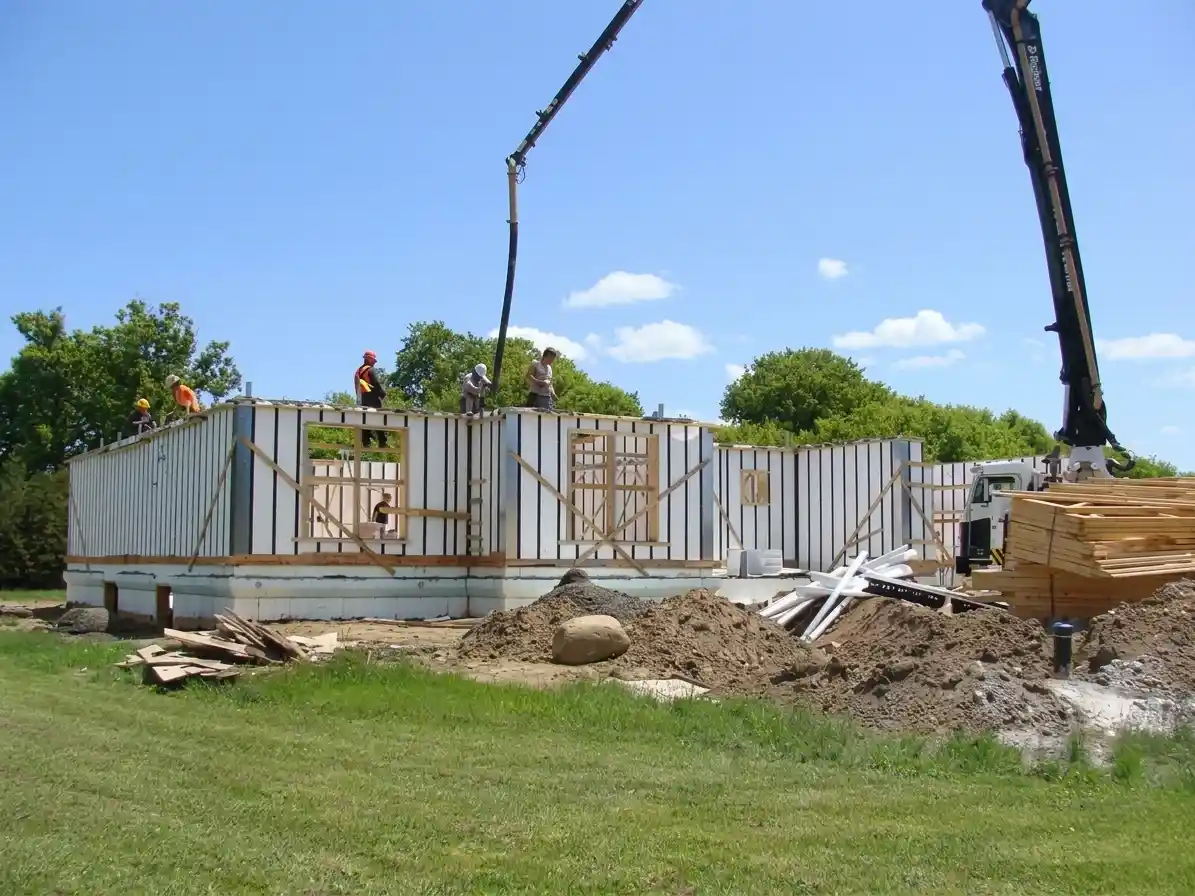
A builder erecting a foam outer wall
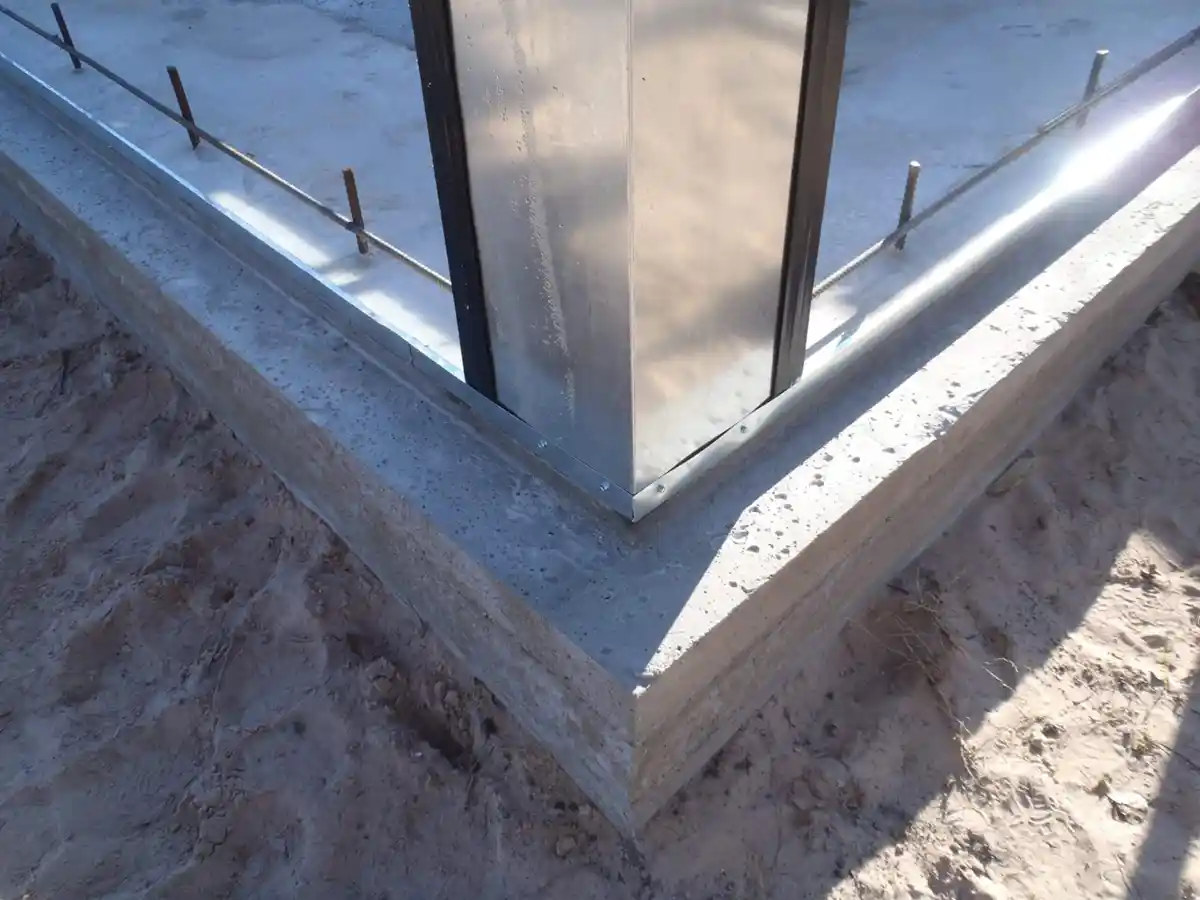
ICF corner bracket on a concrete foundation
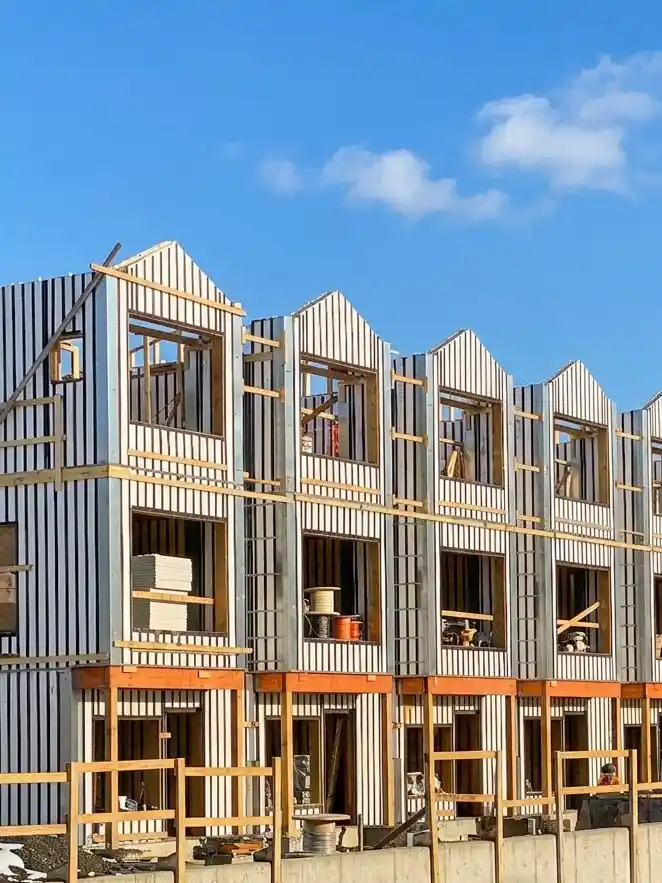
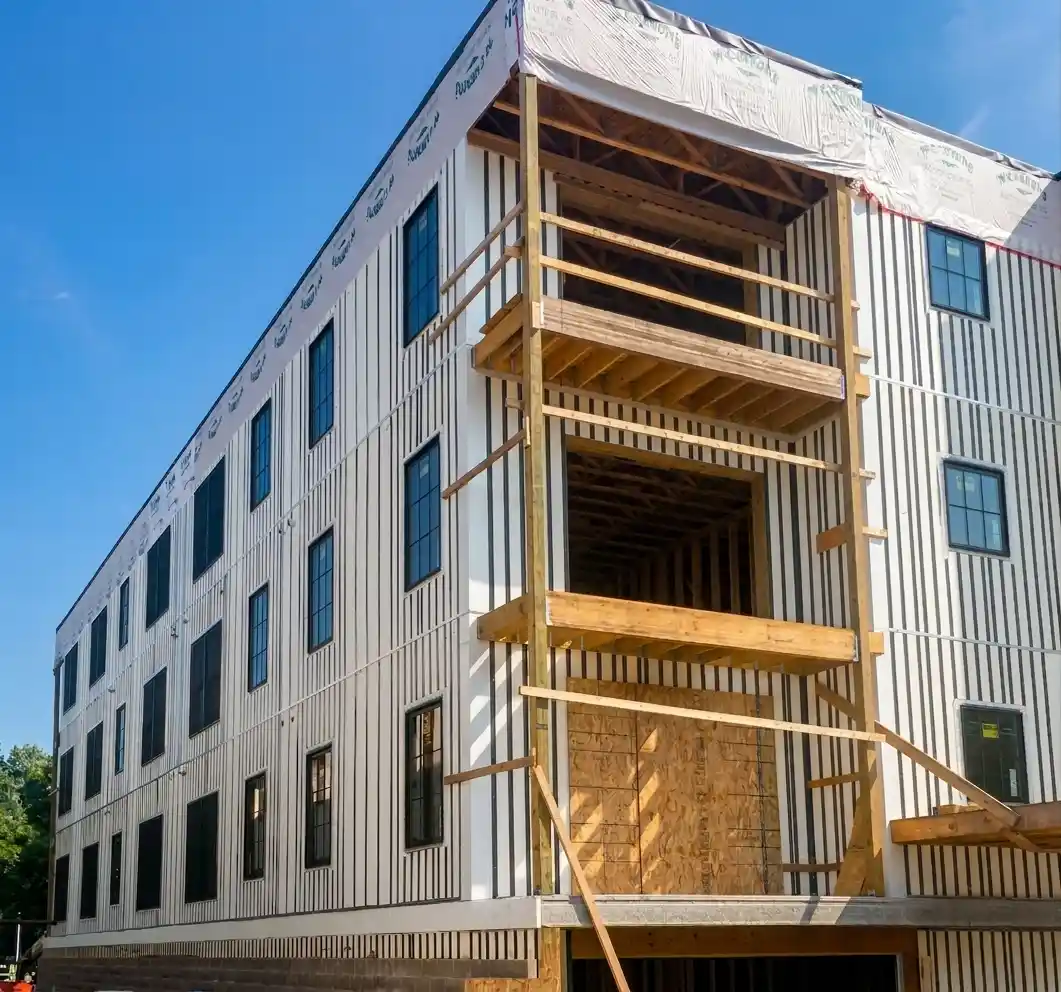
A condo building made of vertical ICF

Engineered. Tested. Proven.
Choose Your Path

Pow-R-Wall Benefits by Role

For Builders

50% Faster Install. Vertical panels, no specialty bracing, pre-cut to wall height. Build more in less time.

For Homeowners

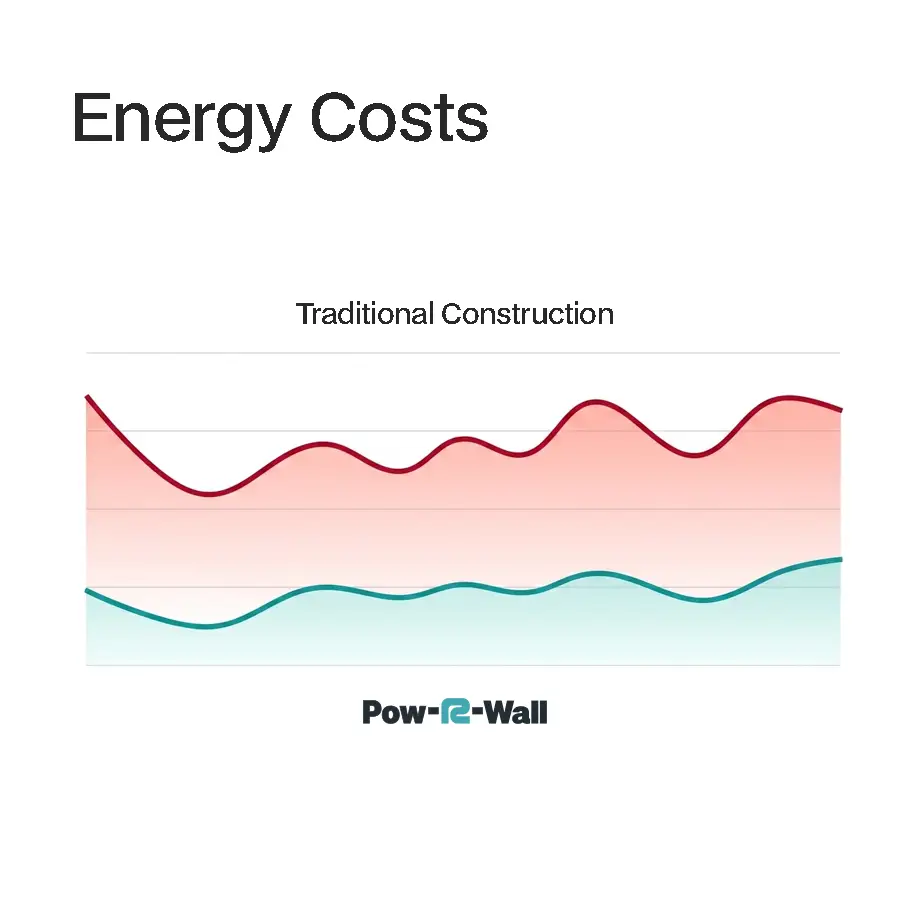
50–70% Lower Energy Bills. Quiet, disaster-resistant, healthy. The home you'll never have to rebuild.

For Architects

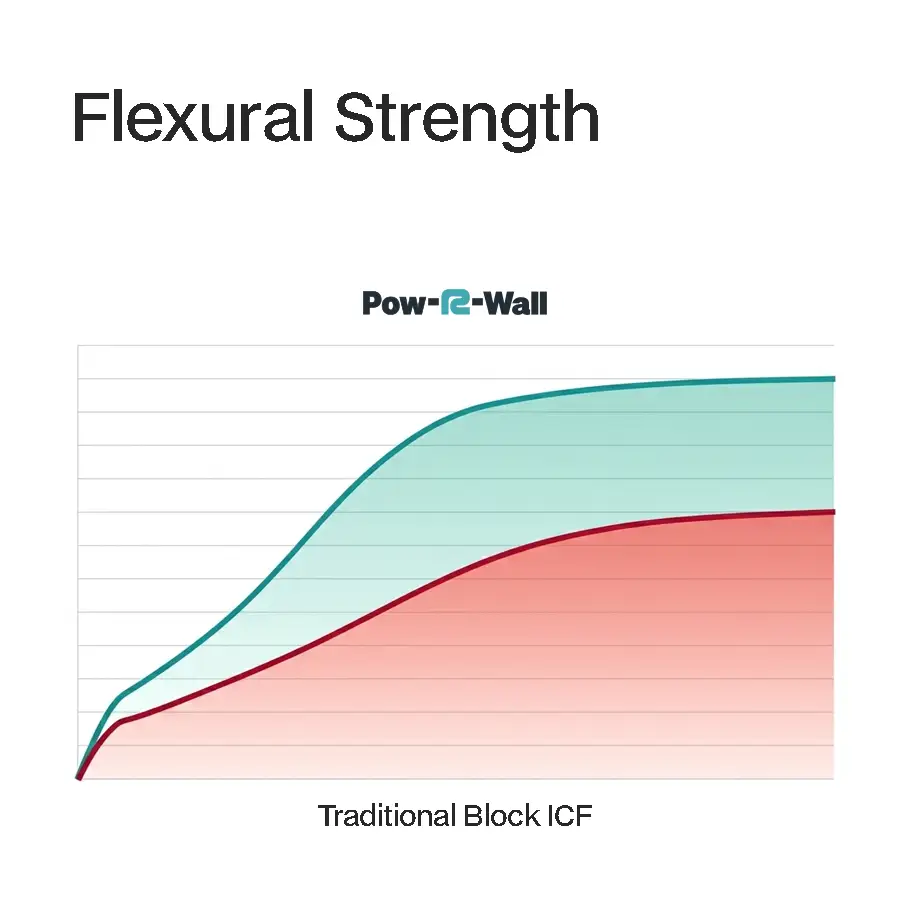
Tested by the Iowa State Department of Civil, Construction and Environmental Engineering. Design flexibility without specification headaches.

Widget
Vertical insulated concrete form corner bracing on a new build
A row of condos being built with Pow-R-Wall vertical ICF
Energy cost graph showing 2x expenses of energy bills for traditional construction
A man using a power saw to cut a window into the vertical ICF panels of his home
A new home build getting concrete poured into the vertical ICF panel walls
Flexural strength graph showing Pow-R-Wall has greater strength than concrete and rebar alone
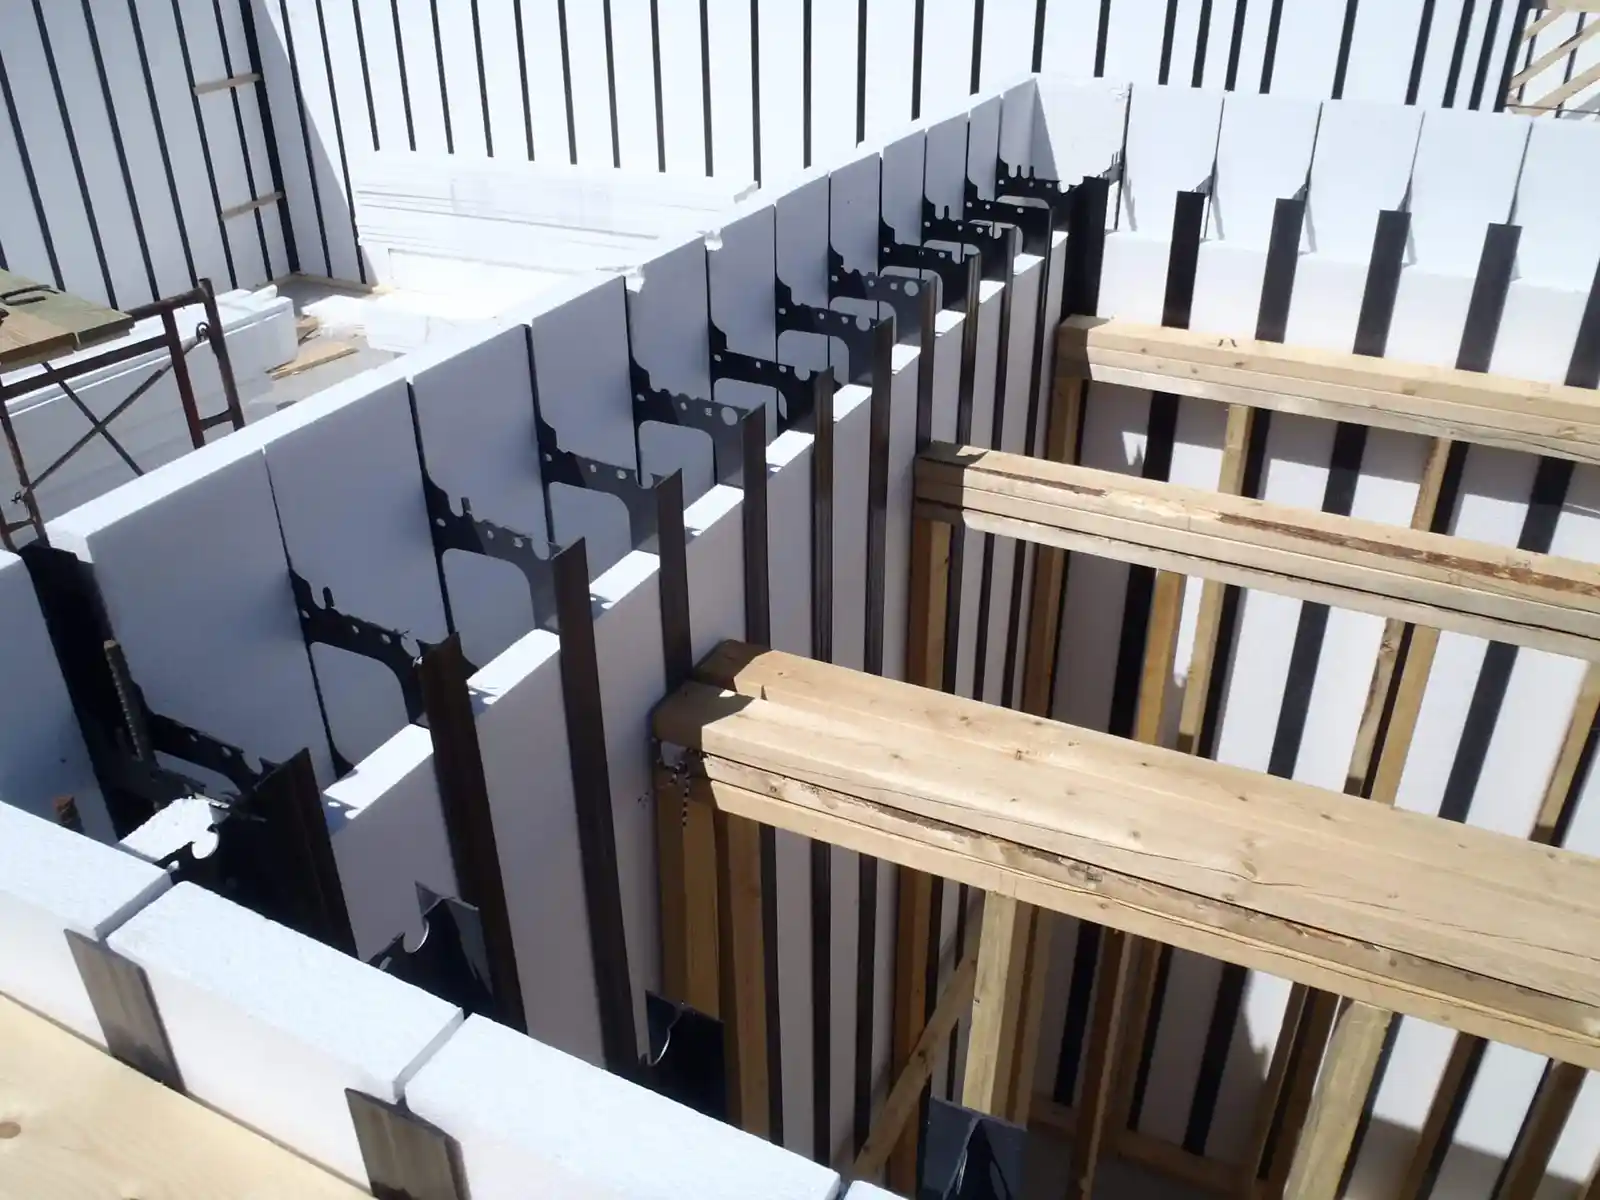
Close-up of the interior walls of a Pow-R-Wall build showing the resilient structure
A three-story condo built with vertical ICF

Choose Your Path

Pow-R-Wall Benefits by Role

For Builders

50% Faster Install. Vertical panels, no specialty bracing, pre-cut to wall height. Build more in less time.

For Homeowners

50–70% Lower Energy Bills. Quiet, disaster-resistant, healthy. The home you'll never have to rebuild.

For Architects

Tested by the Iowa State Department of Civil, Construction and Environmental Engineering. Design flexibility without specification headaches.

Widget
Vertical insulated concrete form corner bracing on a new build
A row of condos being built with Pow-R-Wall vertical ICF
Energy cost graph showing 2x expenses of energy bills for traditional construction
A man using a power saw to cut a window into the vertical ICF panels of his home
A new home build getting concrete poured into the vertical ICF panel walls
Flexural strength graph showing Pow-R-Wall has greater strength than concrete and rebar alone
Close-up of the interior walls of a Pow-R-Wall build showing the resilient structure
A three-story condo built with vertical ICF

Choose Your Path

Pow-R-Wall Benefits by Role

For Builders

50% Faster Install. Vertical panels, no specialty bracing, pre-cut to wall height. Build more in less time.

For Homeowners

50–70% Lower Energy Bills. Quiet, disaster-resistant, healthy. The home you'll never have to rebuild.

For Architects

Tested by the Iowa State Department of Civil, Construction and Environmental Engineering. Design flexibility without specification headaches.

Widget
Vertical insulated concrete form corner bracing on a new build
A row of condos being built with Pow-R-Wall vertical ICF
Energy cost graph showing 2x expenses of energy bills for traditional construction
A man using a power saw to cut a window into the vertical ICF panels of his home
A new home build getting concrete poured into the vertical ICF panel walls
Flexural strength graph showing Pow-R-Wall has greater strength than concrete and rebar alone
Close-up of the interior walls of a Pow-R-Wall build showing the resilient structure
A three-story condo built with vertical ICF

What is ICF

Pow-R-Wall

in

60

Seconds

Insulated Concrete Form, reimagined. Two layers of rigid foam, rebar between them, filled with concrete. The wall is insulated, structural, and energy-efficient — all in one pour.

Cutaway diagram of a Pow-R-Wall section showing the foam panels, plastic furring assemblies, and rebar in a concrete base
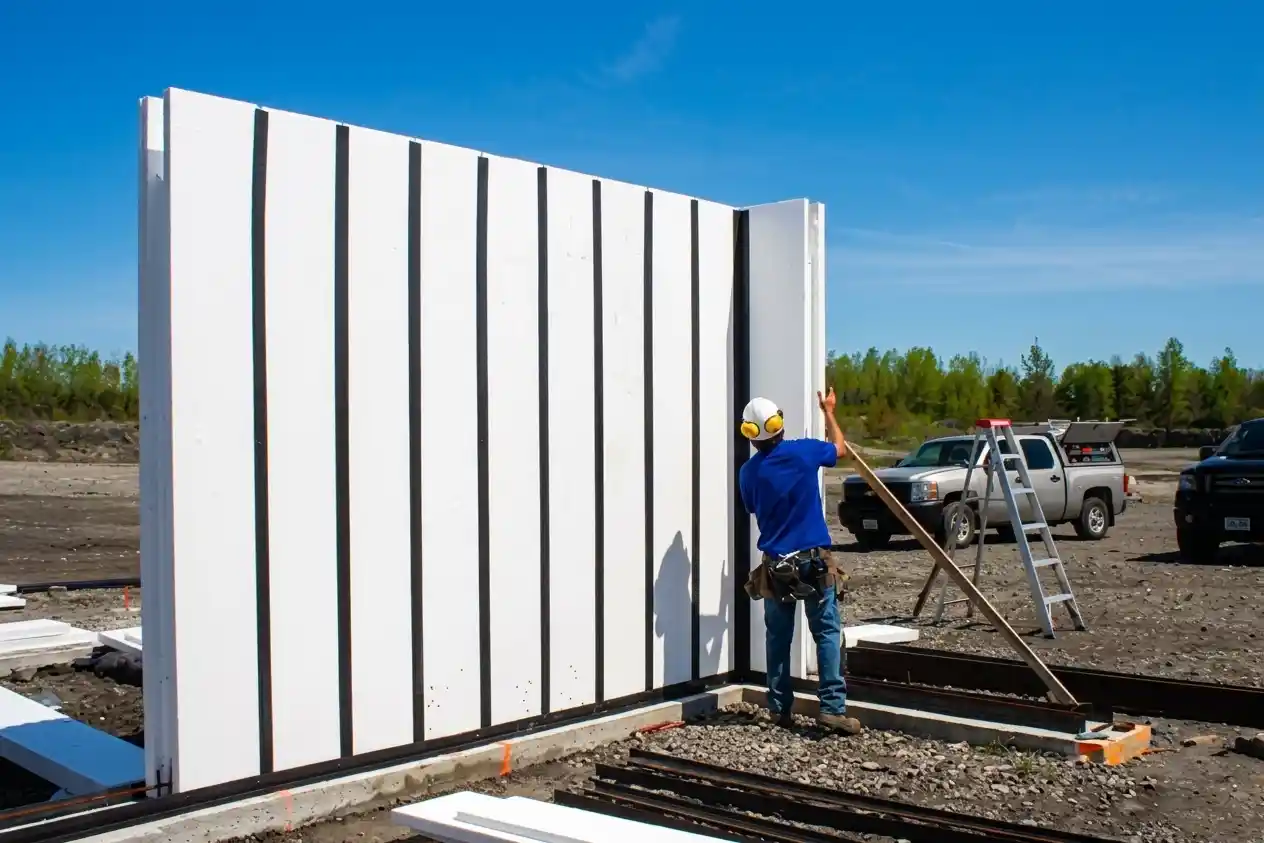
Vertical foam panels on a new build

Why Pow-R-Wall

Vertical panels, not blocks.

Workers stay on the ground instead of climbing a stack of foam blocks to set the next course. Faster install, fewer hands, and the wall comes out straight by design.

No specialty bracing required.

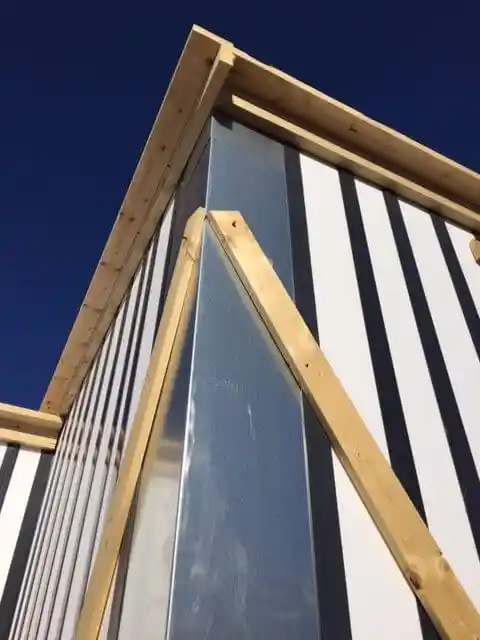
Pow-R-Wall holds its own form during the pour. Cut the bracing rental line item from your project budget and recover the time crews spend setting and stripping it.
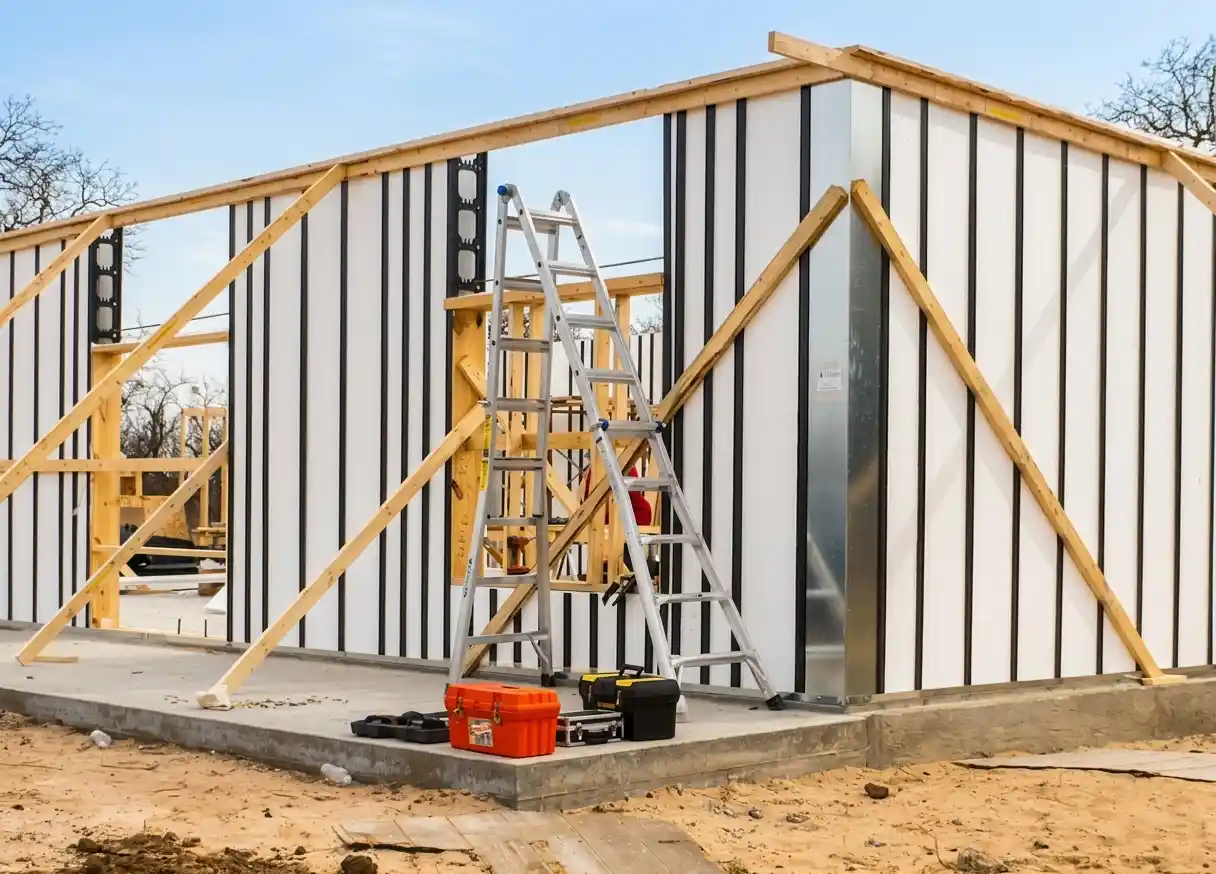
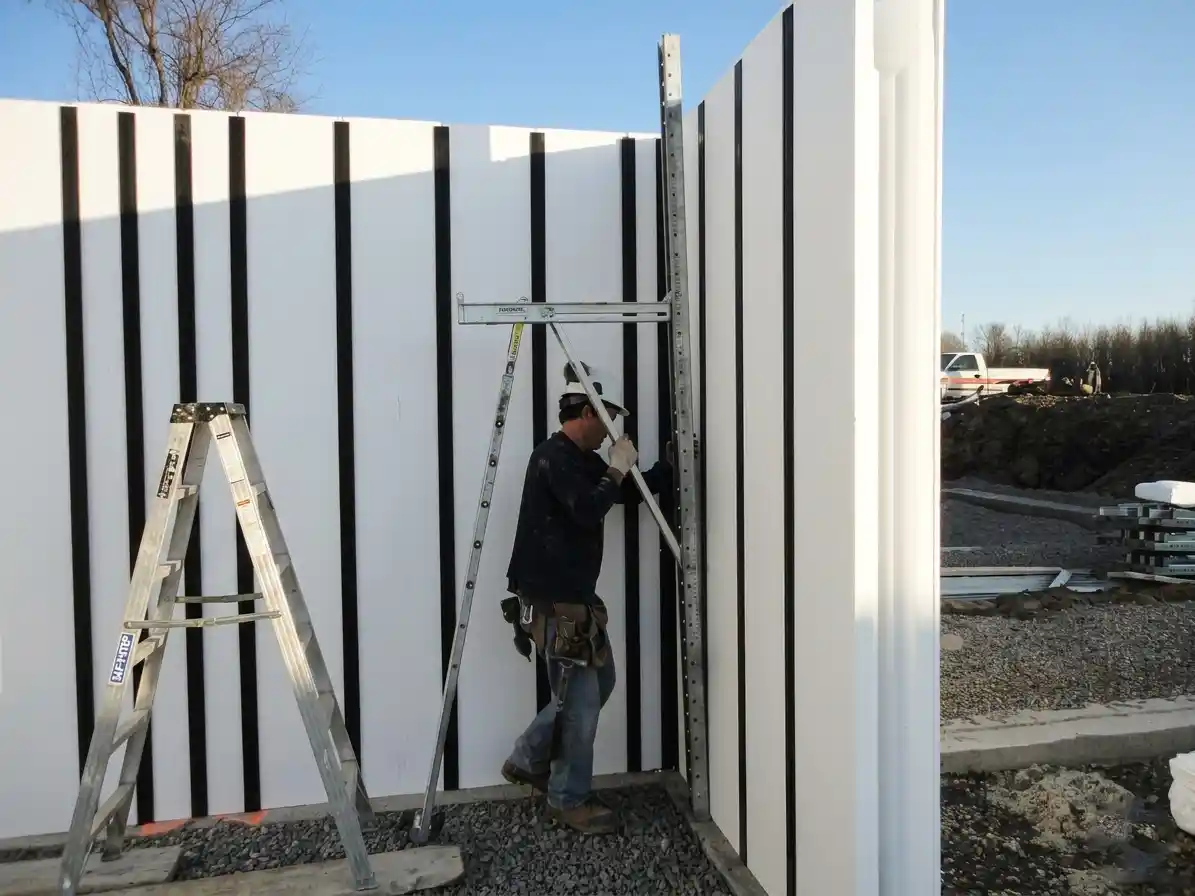
Pow-R-Wall corner bracing using only 2x4's
A builder making sure the wall sections are straight

Fail-Safe Locking Grid Design.

The straightest walls in the industry — by engineering rather than guesswork. Iowa State University tested the structural performance and has the data on file.

R-33 with 59% less concrete.

Compared with an 8" flat wall ICF. Higher thermal performance and a smaller concrete pour on the same wall. Lower carbon footprint, lower material cost, lower energy bills for decades.
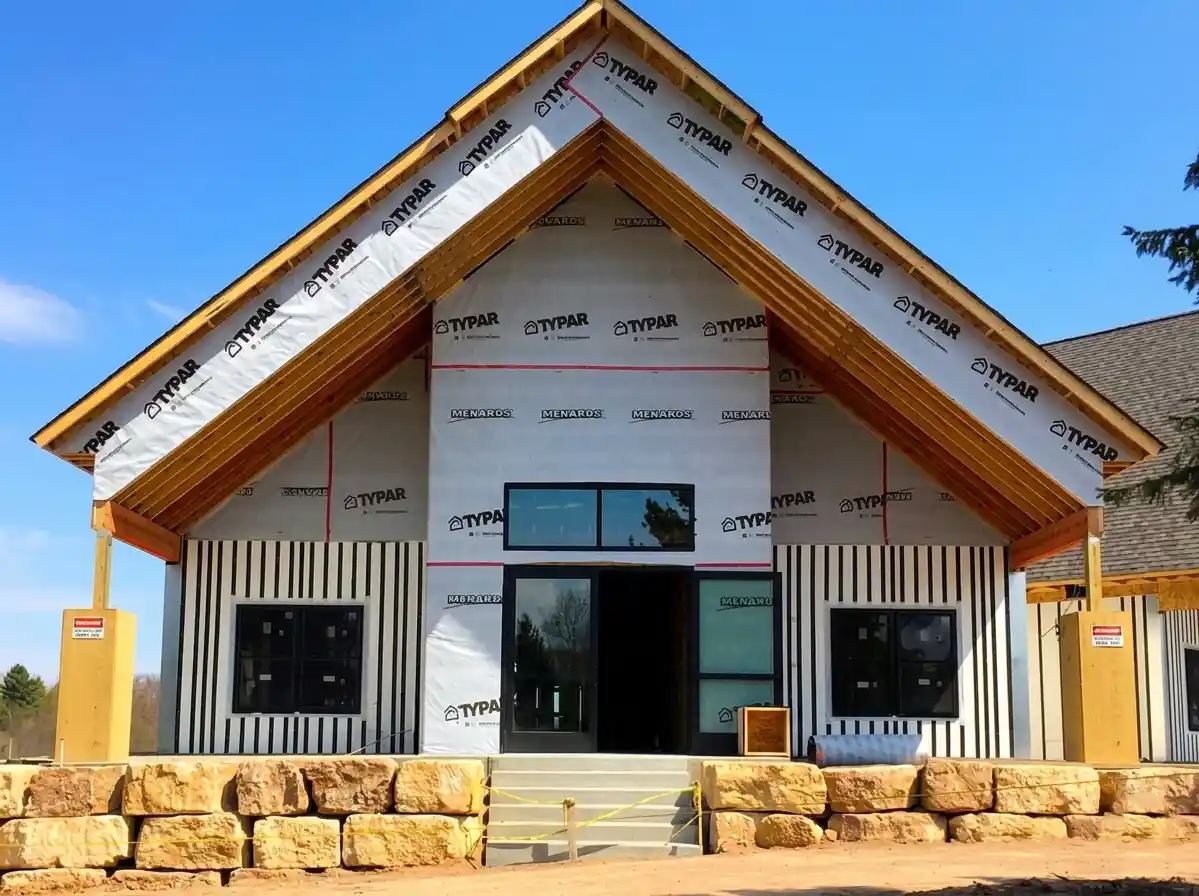
A winter lodge built with Pow-R-Wall vertical ICF
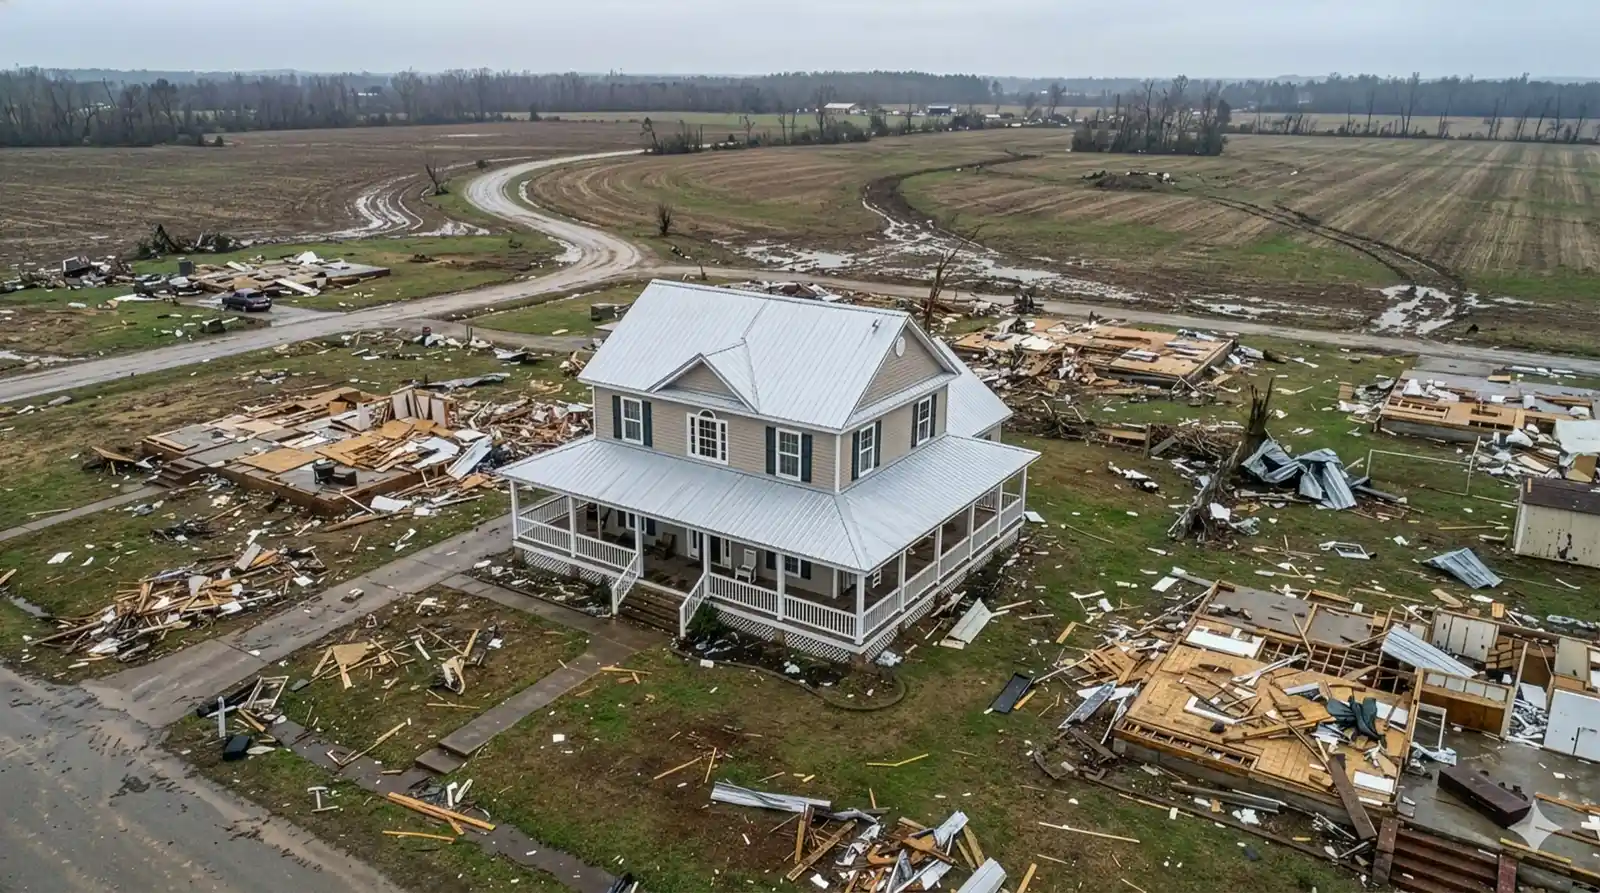
A home still standing amid tornado damage

Built for disaster, not just inspection.

Pow-R-Wall walls survive what kills traditional construction — hurricane-force wind, wildfire heat, flood saturation, seismic shake. ICC-tested, code-compliant, and engineered to last.
Pow-R-Wall Projects

See a sample of recent Pow-R-Wall projects across North America

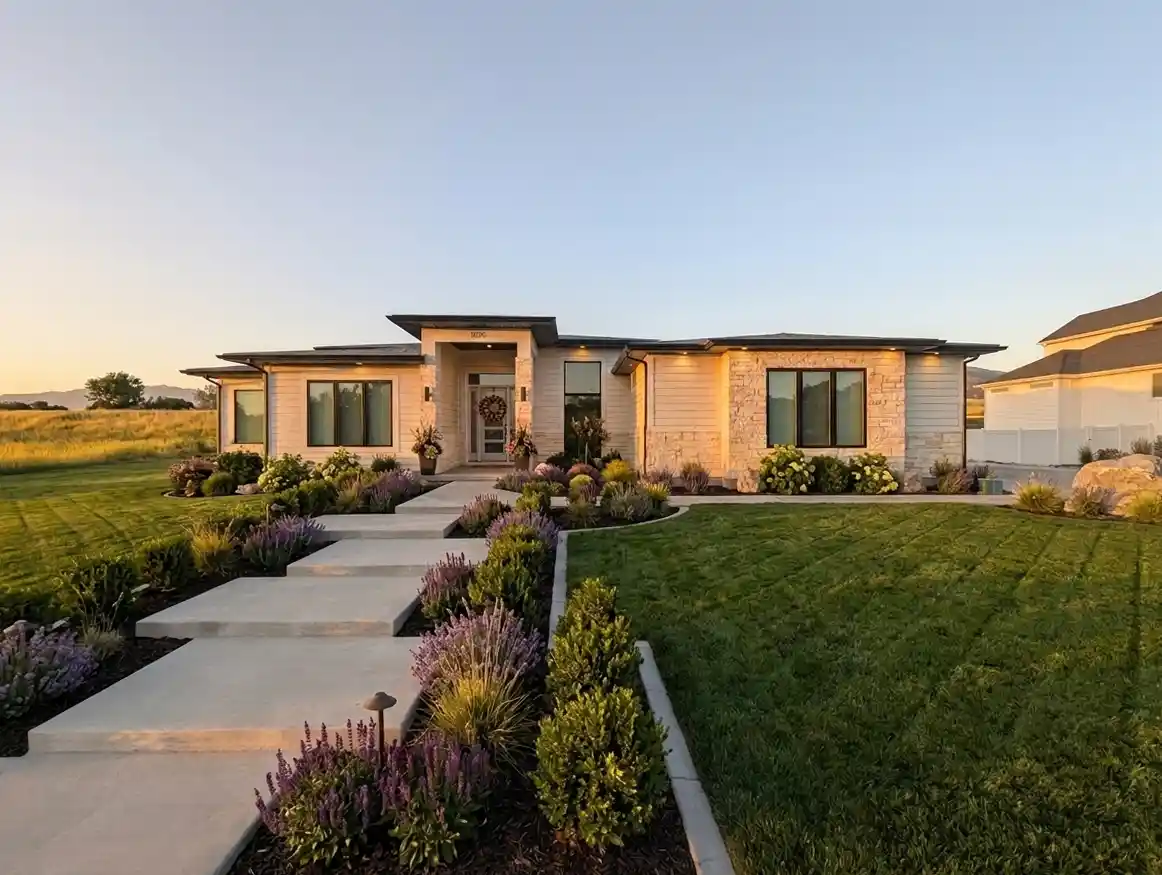
Completed modern Pow-R-Wall single-story home in Kaysville, Utah — stone wainscoting, modern siding, rooftop solar panels at golden hour

Above-Grade Walls

Modern home in the Wasatch foothills

Single-story custom home, 3,025 square feet, full Pow-R-Wall envelope

Stone wainscoting and modern siding exterior

Rooftop solar panel installation integrated with the envelope

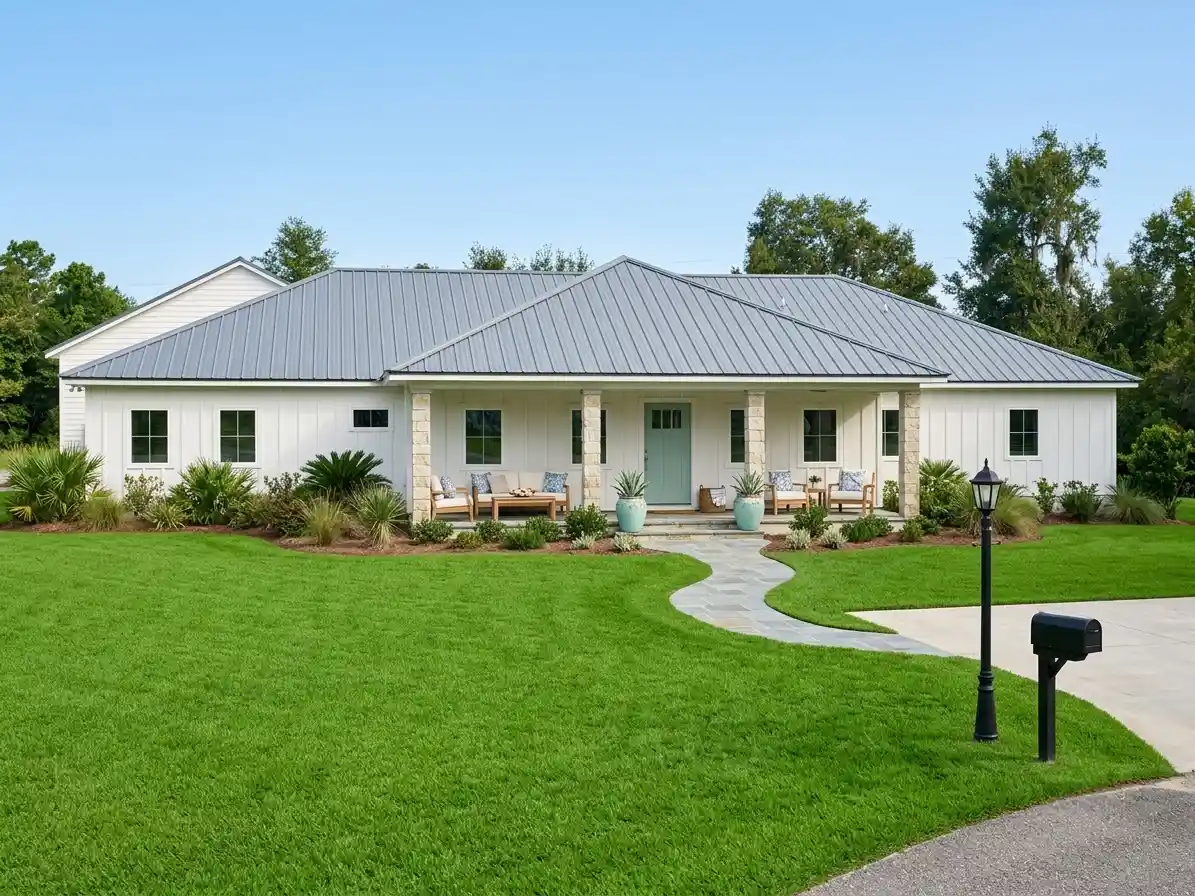
Completed Pow-R-Wall single-story custom home in Dade City, Florida — vertical fiber cement siding under a standing-seam metal roof

Above-Grade Walls

Custom home in the Florida hurricane corridor

Engineered for Florida wind zone and hurricane corridor conditions

Exposed Stud interior finish — direct drywall attachment, no separate furring

Single-story custom home built end-to-end with Pow-R-Wall vertical ICF

Four-story Pow-R-Wall residential condominium development in St Paul, Minnesota

Multi-Story

Four-story condominium in St Paul

STC 50+ inter-unit demising walls between every condo

Continuous R-33 insulation across all four stories

Four stories of residential condominiums under a single Pow-R-Wall envelope

Completed Pow-R-Wall single-family home in Marana, Arizona — stucco-ready exterior finish on a custom desert build

Above-Grade Walls

Custom home in the Sonoran Desert

Mixed Contour Wall and Flat Wall panel profiles within a single home.

Stucco Ready exterior panels — no separate sheathing required.

Full Pow-R-Wall envelope: foundation through above-grade walls.

Pow-R-Wall Projects

See a sample of recent Pow-R-Wall projects across North America

Completed modern Pow-R-Wall single-story home in Kaysville, Utah — stone wainscoting, modern siding, rooftop solar panels at golden hour

Above-Grade Walls

Modern home in the Wasatch foothills

Single-story custom home, 3,025 square feet, full Pow-R-Wall envelope

Stone wainscoting and modern siding exterior

Rooftop solar panel installation integrated with the envelope

Completed Pow-R-Wall single-story custom home in Dade City, Florida — vertical fiber cement siding under a standing-seam metal roof

Above-Grade Walls

Custom home in the Florida hurricane corridor

Engineered for Florida wind zone and hurricane corridor conditions

Exposed Stud interior finish — direct drywall attachment, no separate furring

Single-story custom home built end-to-end with Pow-R-Wall vertical ICF

Four-story Pow-R-Wall residential condominium development in St Paul, Minnesota

Multi-Story

Four-story condominium in St Paul

STC 50+ inter-unit demising walls between every condo

Continuous R-33 insulation across all four stories

Four stories of residential condominiums under a single Pow-R-Wall envelope

Completed Pow-R-Wall single-family home in Marana, Arizona — stucco-ready exterior finish on a custom desert build

Above-Grade Walls

Custom home in the Sonoran Desert

Mixed Contour Wall and Flat Wall panel profiles within a single home.

Stucco Ready exterior panels — no separate sheathing required.

Full Pow-R-Wall envelope: foundation through above-grade walls.

Pow-R-Wall Projects

See a sample of recent Pow-R-Wall projects across North America

Completed modern Pow-R-Wall single-story home in Kaysville, Utah — stone wainscoting, modern siding, rooftop solar panels at golden hour

Above-Grade Walls

Modern home in the Wasatch foothills

Single-story custom home, 3,025 square feet, full Pow-R-Wall envelope

Stone wainscoting and modern siding exterior

Rooftop solar panel installation integrated with the envelope

Completed Pow-R-Wall single-story custom home in Dade City, Florida — vertical fiber cement siding under a standing-seam metal roof

Above-Grade Walls

Custom home in the Florida hurricane corridor

Engineered for Florida wind zone and hurricane corridor conditions

Exposed Stud interior finish — direct drywall attachment, no separate furring

Single-story custom home built end-to-end with Pow-R-Wall vertical ICF

Four-story Pow-R-Wall residential condominium development in St Paul, Minnesota

Multi-Story

Four-story condominium in St Paul

STC 50+ inter-unit demising walls between every condo

Continuous R-33 insulation across all four stories

Four stories of residential condominiums under a single Pow-R-Wall envelope

Completed Pow-R-Wall single-family home in Marana, Arizona — stucco-ready exterior finish on a custom desert build

Above-Grade Walls

Custom home in the Sonoran Desert

Mixed Contour Wall and Flat Wall panel profiles within a single home.

Stucco Ready exterior panels — no separate sheathing required.

Full Pow-R-Wall envelope: foundation through above-grade walls.

For Builders, Homeowners, and Architects

Ready to build with Pow-R-Wall?

Talk with a specialist. No pressure, no obligation, just clarity.

Stamped drawings with every project