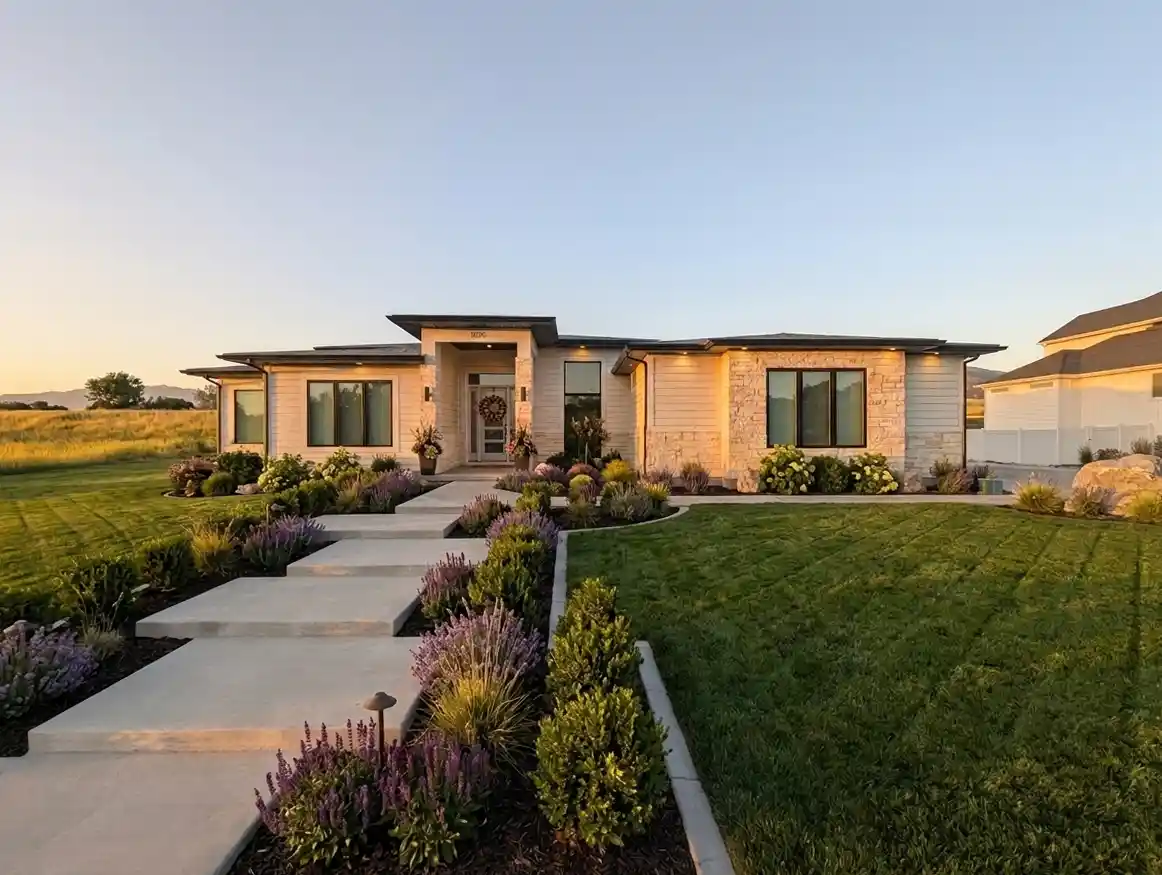
Pow-R-Wall Featured Project
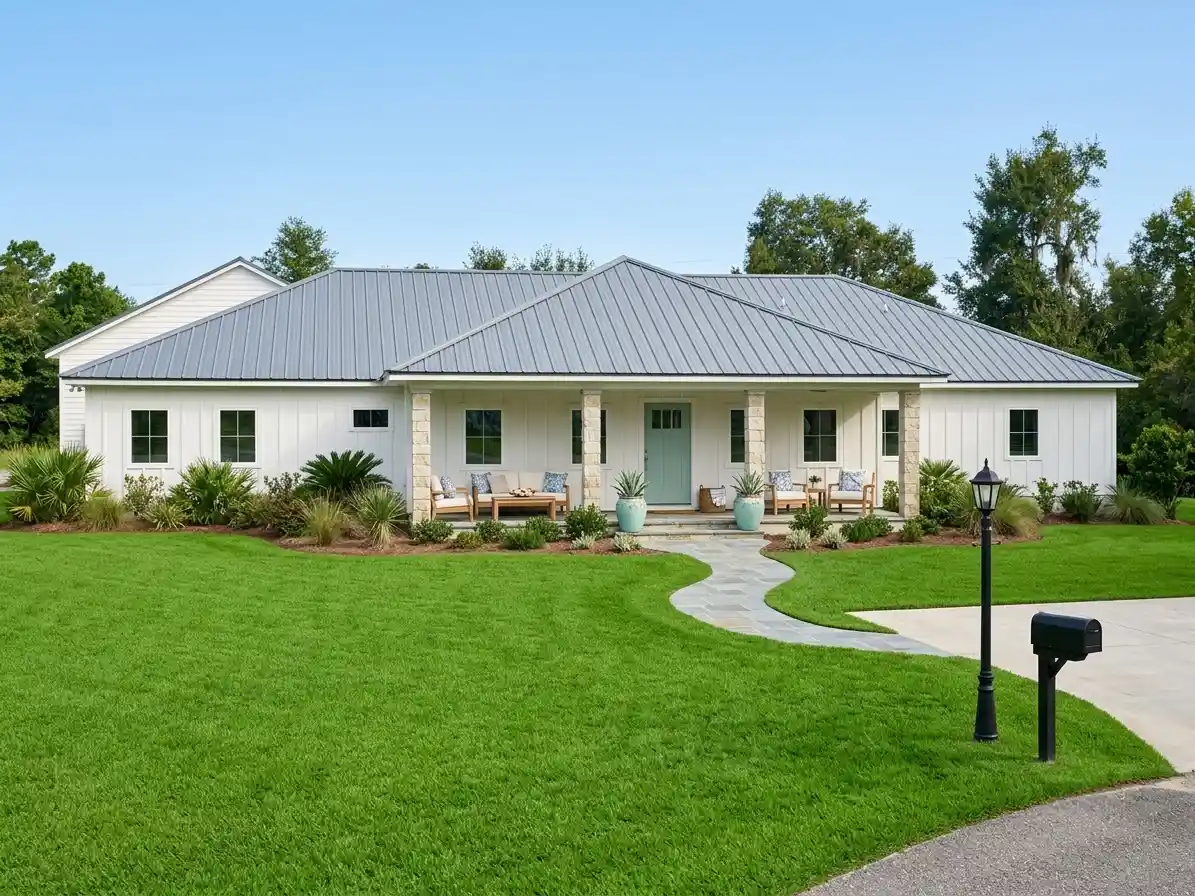
Custom home in the Florida hurricane corridor



Location
Dade City, FL, USA
Project Type
Above-Grade Walls
Engineered for Florida wind zone and hurricane corridor conditions
Exposed Stud interior finish — direct drywall attachment, no separate furring
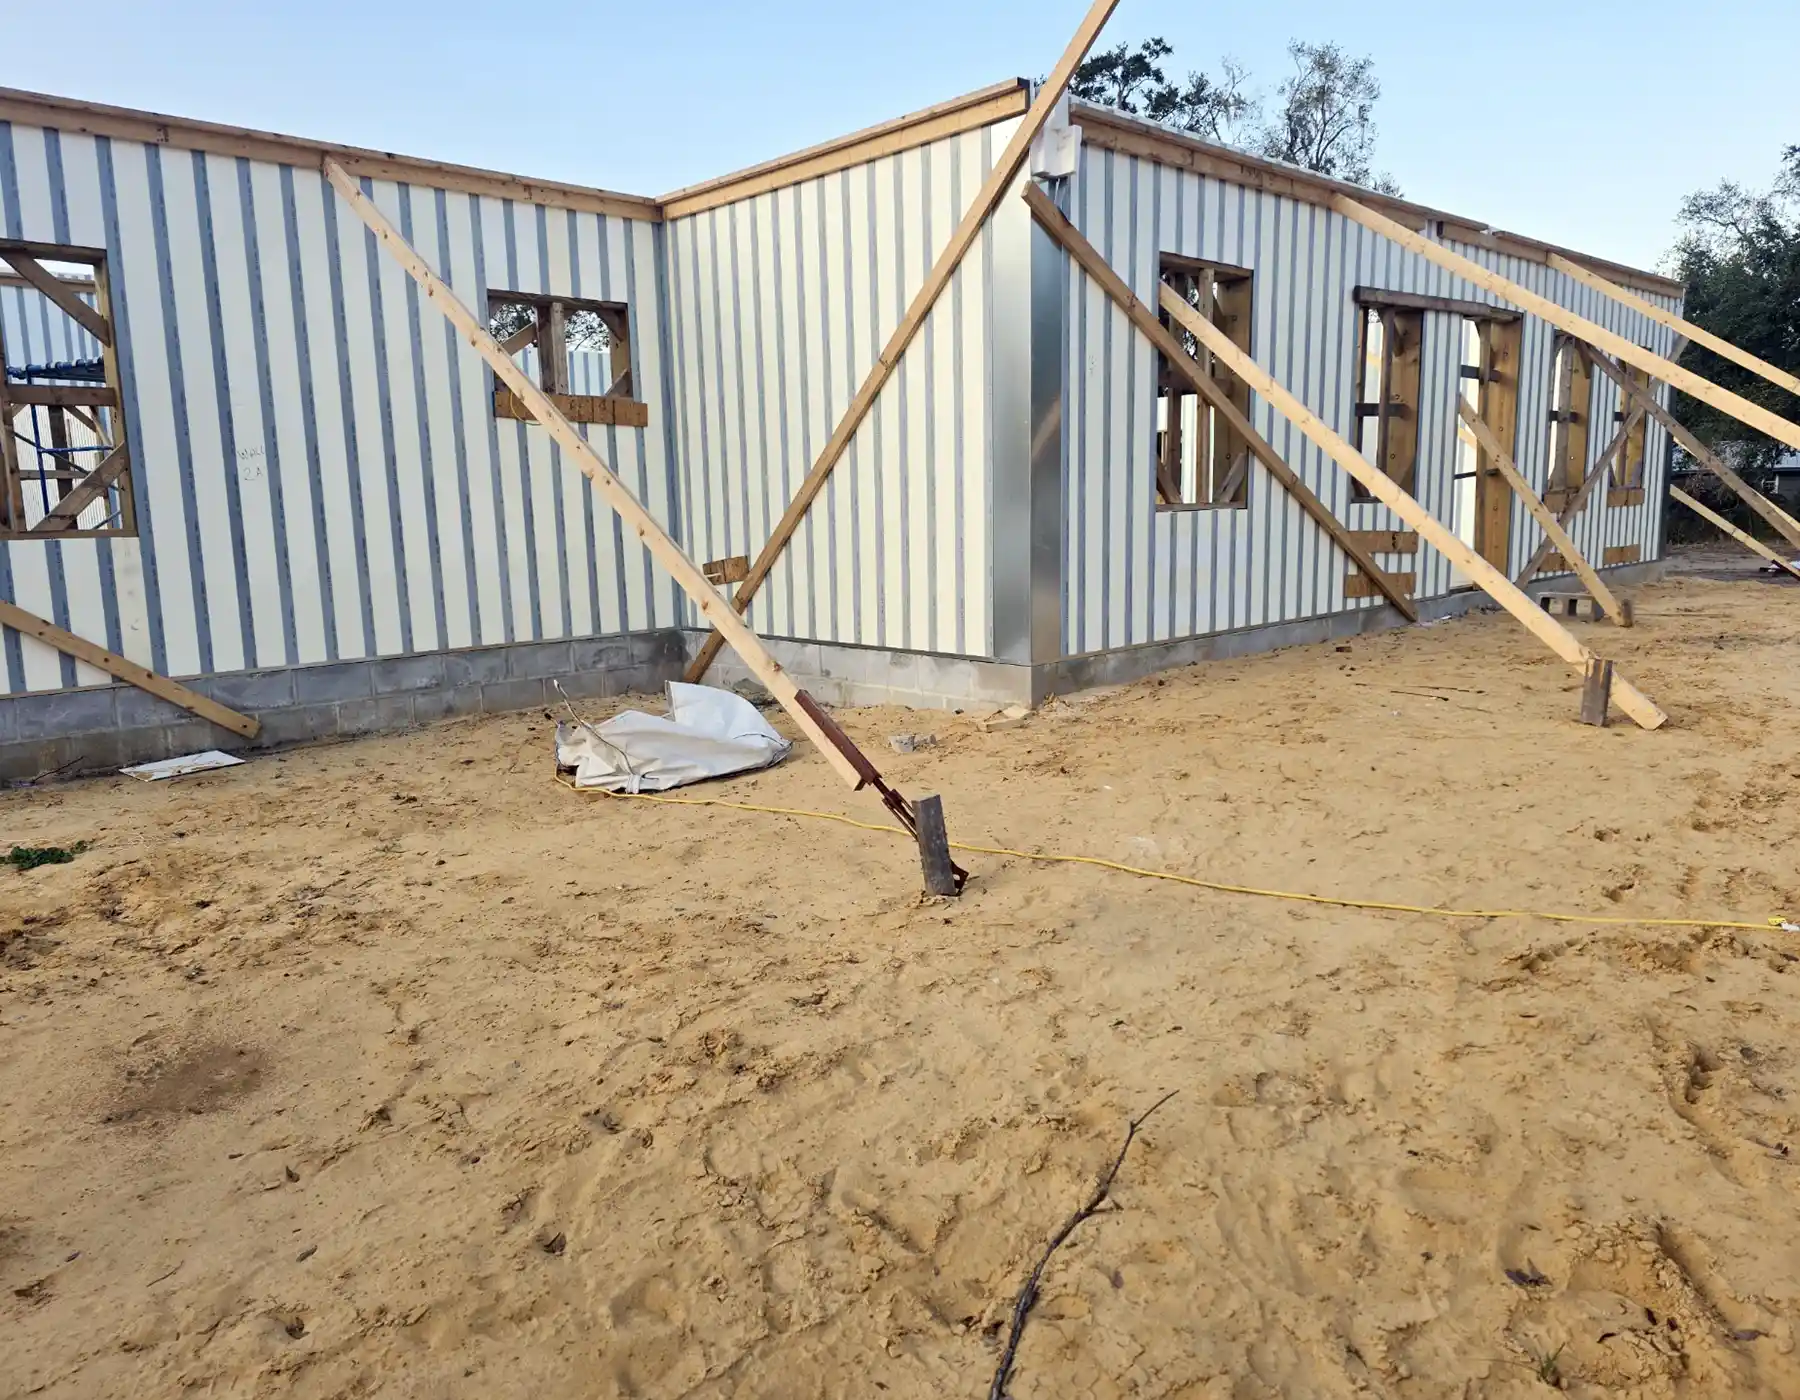
Single-story custom home built end-to-end with Pow-R-Wall vertical ICF
A single-story custom home in Dade City, FL, on the inland side of central Florida's hurricane corridor. Built end-to-end with the Pow-R-Wall vertical ICF system — slab-on-grade foundation, above-grade walls with the Contour Wall panel profile, exposed stud interior finish, and a vertical fiber cement siding exterior under a standing-seam metal roof.
Dade City sits roughly 35 miles inland from Tampa Bay, in Pasco County. The climate is humid subtropical year-round — long hot summers running April through October, brief mild winters, and a hurricane season that runs June through November. Inland positioning softens the direct storm-surge exposure but does nothing about the wind loads that govern central Florida structural design. Continuous R-33 insulation through the Pow-R-Wall envelope drops the cooling load that runs ten months a year, while the same wall assembly that delivers the insulation also delivers the hurricane wind load capacity.
The Pow-R-Wall envelope arrived from the factory with panels pre-cut to the home's specific dimensions, including window openings, corner assemblies, and the connection points for the standing-seam metal roof. The Contour Wall panel profile — 16" o.c. modified post-and-beam structure — gives the home the structural capacity to handle hurricane wind loads as a standard configuration, not a custom engineering scope. The Exposed Stud interior finish gives the drywall trade a direct attachment surface across the entire interior wall face, eliminating a separate furring pass.
Building in central Florida means designing for the same three pressures every year: hurricane wind loads from Gulf storms, ten-month cooling seasons, and the termite belt that eats wood-framed walls from the inside out. Pow-R-Wall solved all three on this home. The independently tested 14.56 kip-ft flexural strength handles the wind loads without supplemental reinforcement. The continuous R-33 insulation drops cooling load across the long Florida summer. And the concrete-and-EPS wall system is structurally indifferent to the termite pressure that drives most central Florida builders to choose CMU walls in the first place — except here, the wall system also delivers insulation, structure, and finish substrate in one shipped envelope rather than three separate scopes.
Project type: single-family residential, full envelope. Pow-R-Wall delivered slab-on-grade foundation through above-grade walls under a single engineering stamp, with structural documentation calibrated to Florida wind zone requirements.