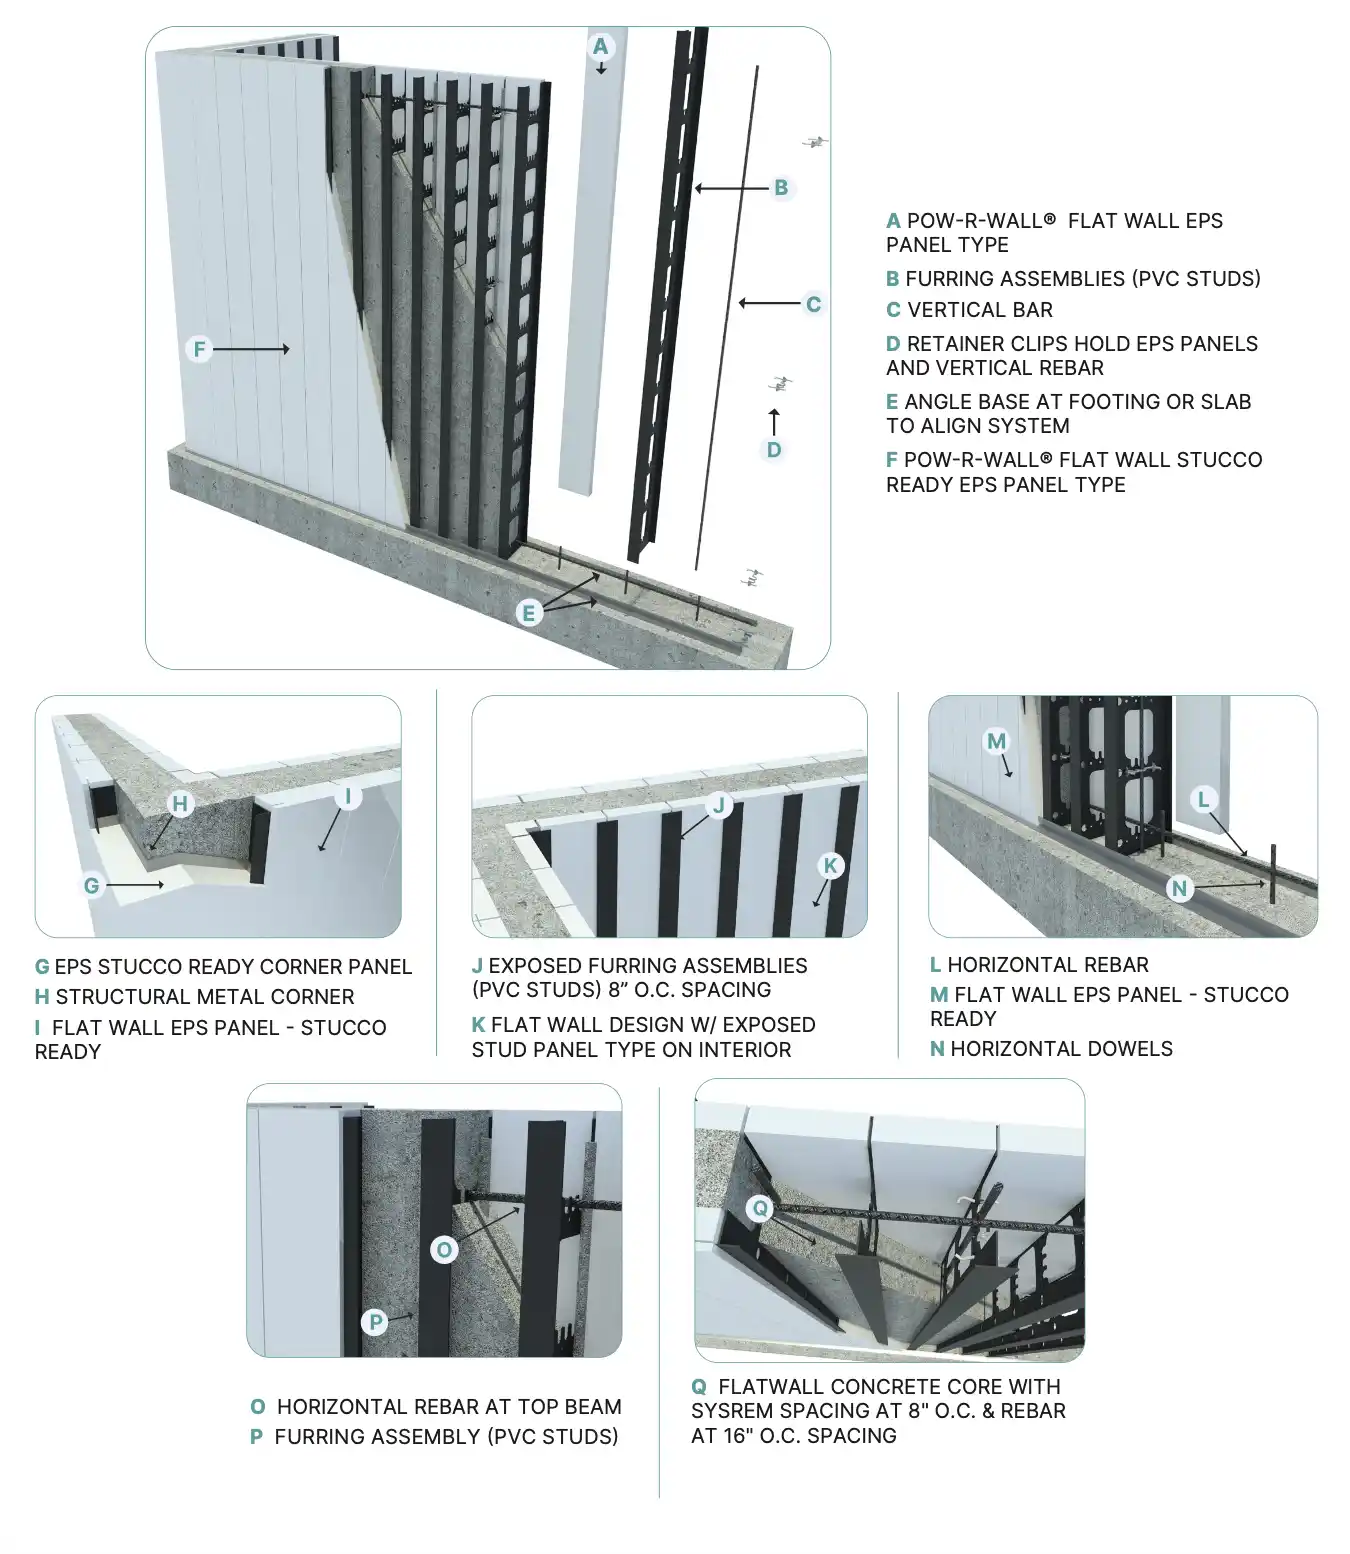
Flat Wall
Monolithic uniform concrete core throughout the panel. Purpose-built for heavy-seismic and high-wind loading categories where wall mass and dense horizontal reinforcement govern the design.
Foam Panels
The result: maximum wall mass and horizontal rebar density, purpose-built for projects where seismic loading, wind loading, or code-driven structural performance requirements govern the design.
When to specify Flat Wall
Flat Wall is the right profile when the structural requirements exceed what a Modified Post-and-Beam design is optimized for. Typical applications:
Heavy-seismic zones — Where seismic design category demands uniform wall mass
High-wind loading categories — Miami-Dade High-Velocity Hurricane Zones (HVHZ), coastal storm-exposed builds, tornado alley
Multi-story load-bearing conditions — Where lower stories carry significant vertical load from stories above
Light commercial and institutional — Where code compliance drives uniform wall performance across the envelope
Storm shelters and FEMA P-361 applications — Where impact resistance requires maximum wall mass
For standard residential foundations and above-grade walls where the Modified Post-and-Beam optimization pays off, see the Contour Wall profile.
Structural design details
Monolithic uniform concrete core — Consistent 6”–8” concrete thickness throughout the panel (project-specific per engineering)
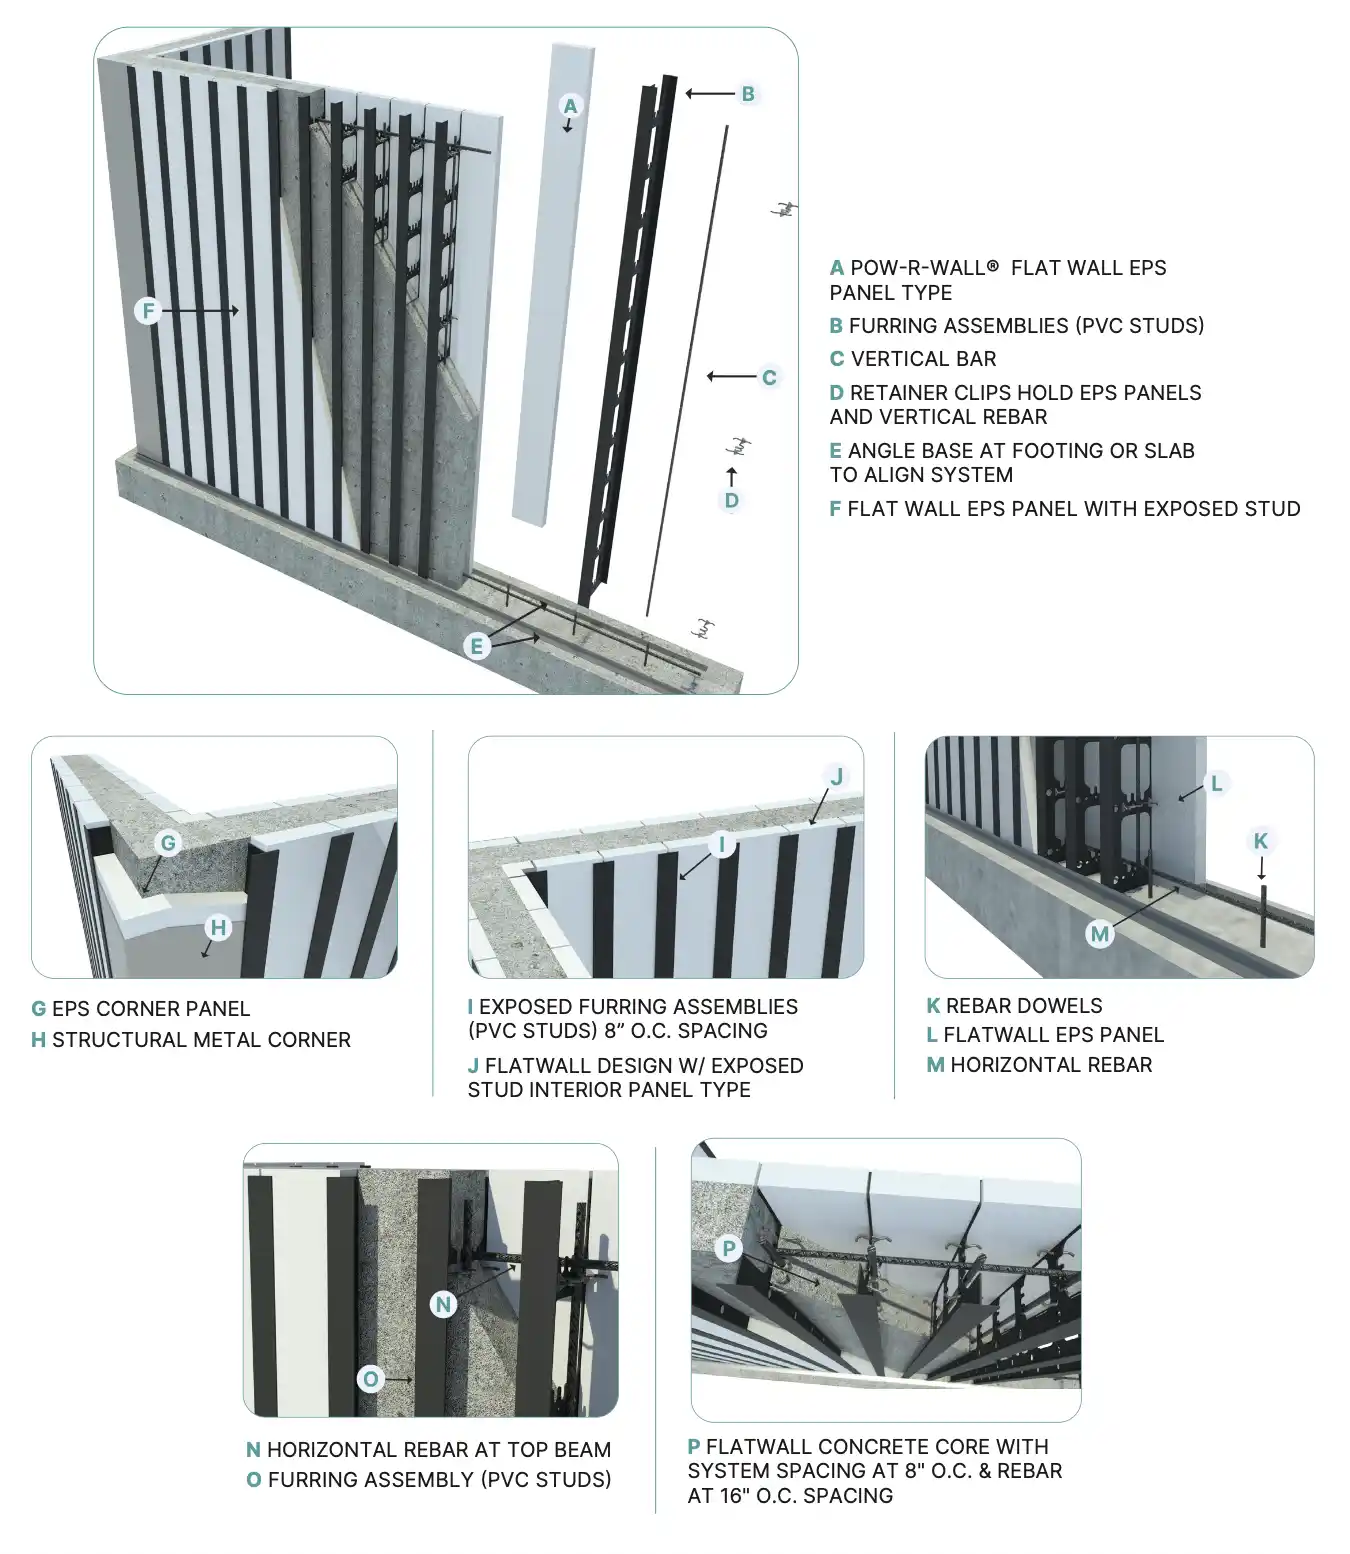
PVC furring assemblies at 8” on-center — Denser stud spacing than Contour Wall’s 16” o.c., delivering more fastening points across the wall face
Horizontal rebar up to 9” on-center — Denser horizontal reinforcement than typical ICF systems allow, critical for heavy-seismic and high-wind design categories
Vertical rebar — Placed via patented Retainer Clips. Two positions: “center” or “off-set.”
Vertical design — Eliminates the out-of-level top-of-wall issues that plague block ICF systems. Flat Wall panels won’t bow, compress, or lift during the pour.
Insulation performance
Flat Wall provides continuous EPS insulation throughout the panel envelope with the flexibility to add more insulation without a premium cost. The panel’s uniform core doesn’t constrain thermal design — you can specify the R-value target that meets your project’s energy code and Pow-R-Wall’s engineering will size the EPS accordingly.
Panel finish options
Flat Wall ships in the same two exterior finish variants as Contour Wall:
Stucco Ready — Furring assemblies are hidden within the EPS panel with an additional layer of foam over the exterior face. Ideal for direct-applied stucco or E.I.F.S.
Exposed Stud — PVC furring channels remain exposed on the exterior face, providing a direct attachment surface for drywall, wood siding, fiber cement, or metal panels. Includes a built-in 1/8” drainage plane between the siding and panel.
Third-party tested and engineered per project
Every Flat Wall project ships with engineered shop drawings stamped by a licensed engineer in the project’s jurisdiction. The engineering scope specifies concrete core thickness, horizontal rebar spacing, vertical rebar schedule, and panel configuration based on:
Wind load category and design pressure
Seismic design category
Occupancy classification
Building height and load conditions
Local code jurisdiction (IBC, IRC, Miami-Dade HVHZ, FORTIFIED, etc.)
Install advantages shared across the Pow-R-Wall system
Flat Wall shares the system’s install advantages with the rest of the Pow-R-Wall product line:
EPS panels arrive on-site pre-cut to your project’s specified wall heights
Assembles mostly from the ground — safer, faster installation than block ICF
8” on-center vertical design installs fast despite the denser structural spacing
No specialty ICF bracing required — standard masonry scaffolding works
Pre-panelized corners, tee walls, and window/door openings — off-site assembly keeps the schedule on track
Strongest corners in the category — 10.5” attachment area with 20-gauge galvanized steel (Exposed Stud version)
Complimentary Virtual Installation Training — one-on-one, project-specific, at no charge
Flat Wall is Pow-R-Wall’s high-load panel profile. Unlike the Contour Wall’s Modified Post-and-Beam concrete core, Flat Wall has a monolithic uniform concrete thickness throughout the panel — every square inch of the wall has the same structural section from foundation to top.
The result: maximum wall mass and horizontal rebar density, purpose-built for projects where seismic loading, wind loading, or code-driven structural performance requirements govern the design.
When to specify Flat Wall
Flat Wall is the right profile when the structural requirements exceed what a Modified Post-and-Beam design is optimized for. Typical applications:
Heavy-seismic zones — Where seismic design category demands uniform wall mass
High-wind loading categories — Miami-Dade High-Velocity Hurricane Zones (HVHZ), coastal storm-exposed builds, tornado alley
Multi-story load-bearing conditions — Where lower stories carry significant vertical load from stories above
Light commercial and institutional — Where code compliance drives uniform wall performance across the envelope
Storm shelters and FEMA P-361 applications — Where impact resistance requires maximum wall mass
For standard residential foundations and above-grade walls where the Modified Post-and-Beam optimization pays off, see the Contour Wall profile.
Structural design details
Monolithic uniform concrete core — Consistent 6”–8” concrete thickness throughout the panel (project-specific per engineering)
PVC furring assemblies at 8” on-center — Denser stud spacing than Contour Wall’s 16” o.c., delivering more fastening points across the wall face
Horizontal rebar up to 9” on-center — Denser horizontal reinforcement than typical ICF systems allow, critical for heavy-seismic and high-wind design categories
Vertical rebar — Placed via patented Retainer Clips. Two positions: “center” or “off-set.”
Vertical design — Eliminates the out-of-level top-of-wall issues that plague block ICF systems. Flat Wall panels won’t bow, compress, or lift during the pour.
Insulation performance
Flat Wall provides continuous EPS insulation throughout the panel envelope with the flexibility to add more insulation without a premium cost. The panel’s uniform core doesn’t constrain thermal design — you can specify the R-value target that meets your project’s energy code and Pow-R-Wall’s engineering will size the EPS accordingly.
Panel finish options
Flat Wall ships in the same two exterior finish variants as Contour Wall:
Stucco Ready — Furring assemblies are hidden within the EPS panel with an additional layer of foam over the exterior face. Ideal for direct-applied stucco or E.I.F.S.
Exposed Stud — PVC furring channels remain exposed on the exterior face, providing a direct attachment surface for drywall, wood siding, fiber cement, or metal panels. Includes a built-in 1/8” drainage plane between the siding and panel.
Third-party tested and engineered per project
Every Flat Wall project ships with engineered shop drawings stamped by a licensed engineer in the project’s jurisdiction. The engineering scope specifies concrete core thickness, horizontal rebar spacing, vertical rebar schedule, and panel configuration based on:
Wind load category and design pressure
Seismic design category
Occupancy classification
Building height and load conditions
Local code jurisdiction (IBC, IRC, Miami-Dade HVHZ, FORTIFIED, etc.)
Install advantages shared across the Pow-R-Wall system
Flat Wall shares the system’s install advantages with the rest of the Pow-R-Wall product line:
EPS panels arrive on-site pre-cut to your project’s specified wall heights
Assembles mostly from the ground — safer, faster installation than block ICF
8” on-center vertical design installs fast despite the denser structural spacing
No specialty ICF bracing required — standard masonry scaffolding works
Pre-panelized corners, tee walls, and window/door openings — off-site assembly keeps the schedule on track
Strongest corners in the category — 10.5” attachment area with 20-gauge galvanized steel (Exposed Stud version)
Complimentary Virtual Installation Training — one-on-one, project-specific, at no charge
Exposed Stud Flat Wall Design Details
Stucco Ready Flat Wall Design Details