Pow-R-Wall Featured Project
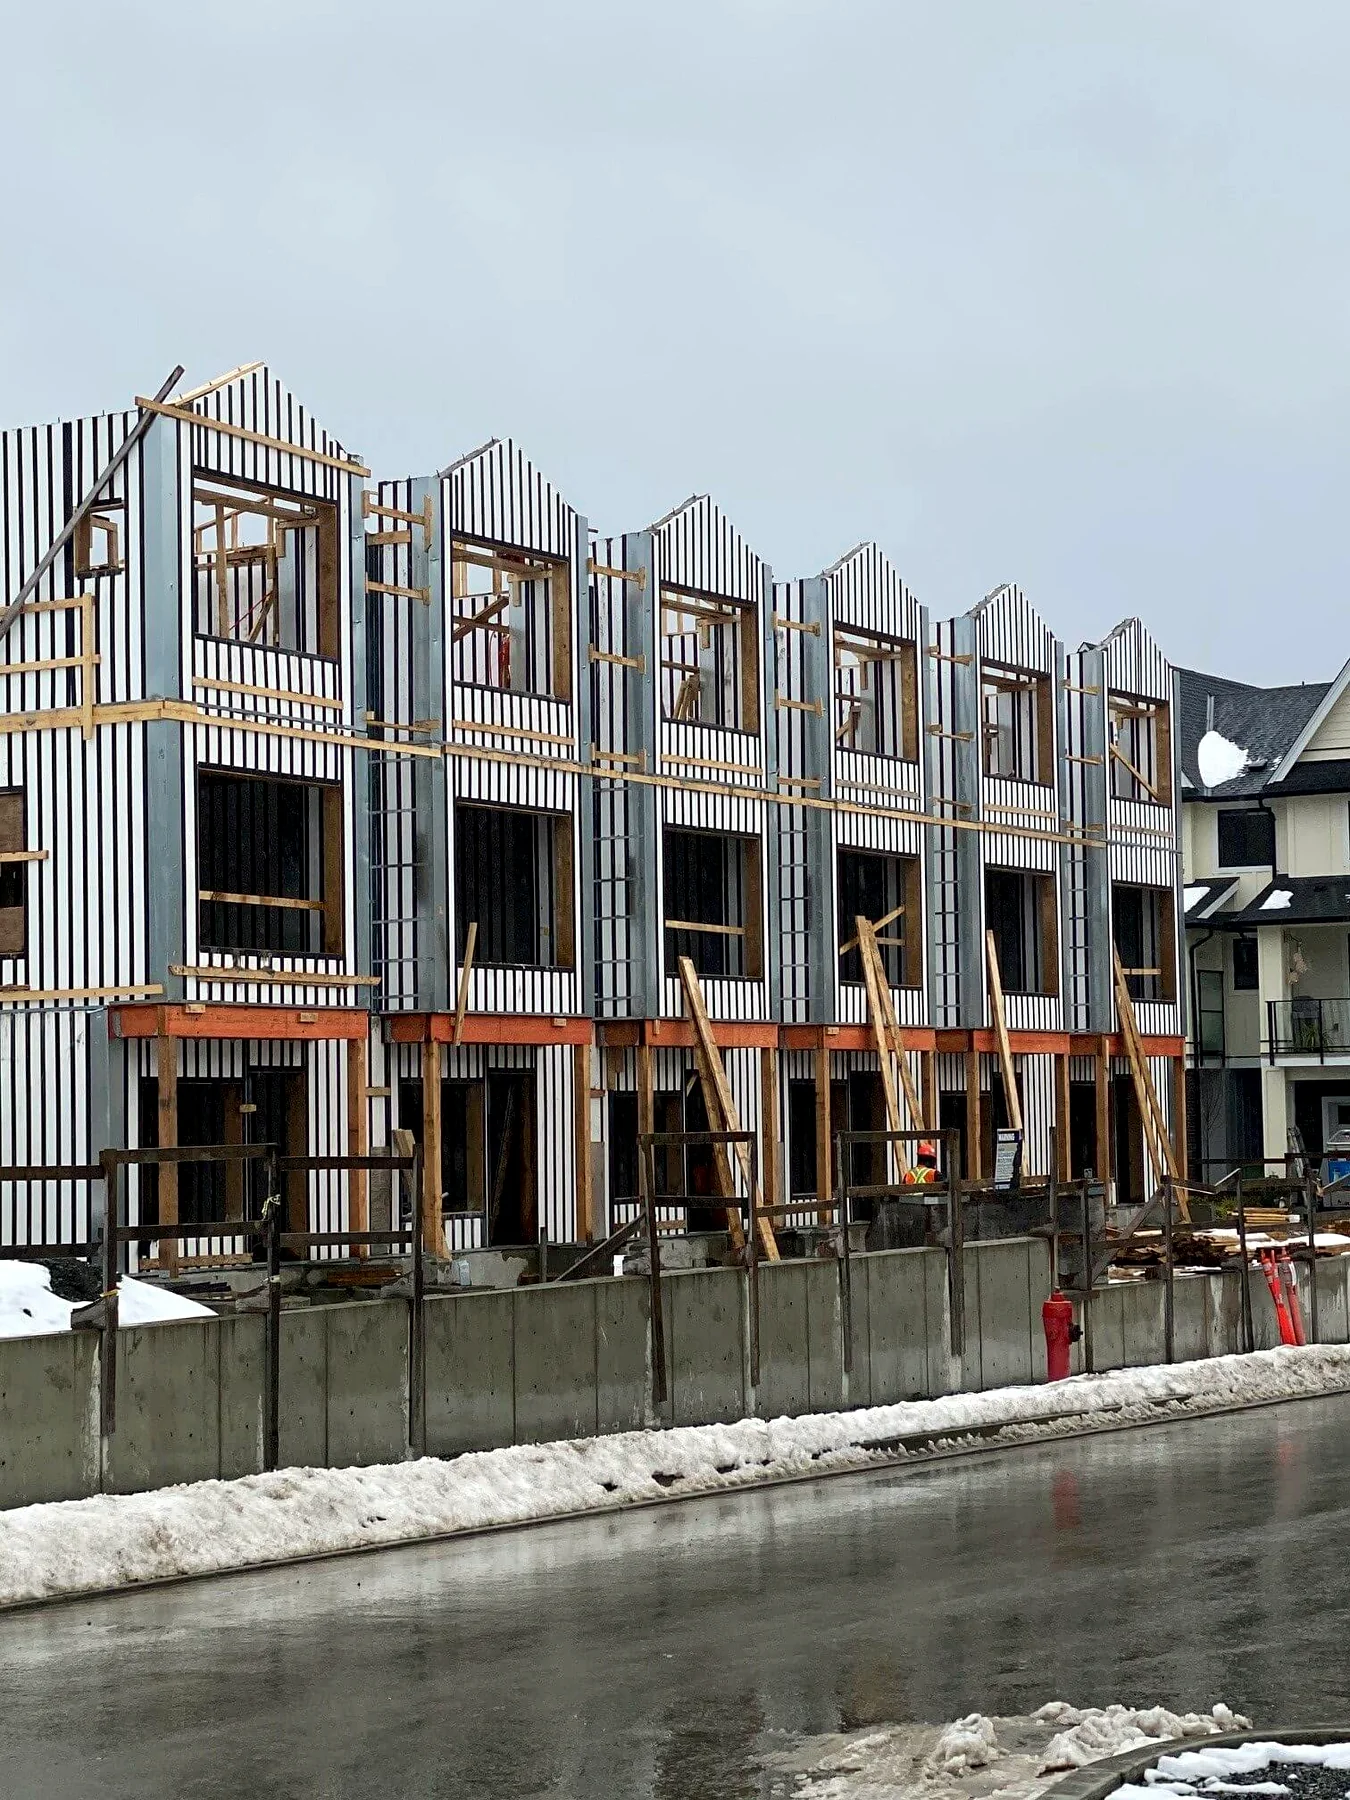
Three-level townhomes on Vancouver Island


Location
Victoria, BC, Canada
Project Type
Multi-Story
Three-level townhomes under a single Pow-R-Wall envelope
Pow-R-Wall party walls with STC 50+ acoustic performance between units
Continuous R-33 insulation across the marine Pacific Northwest climate
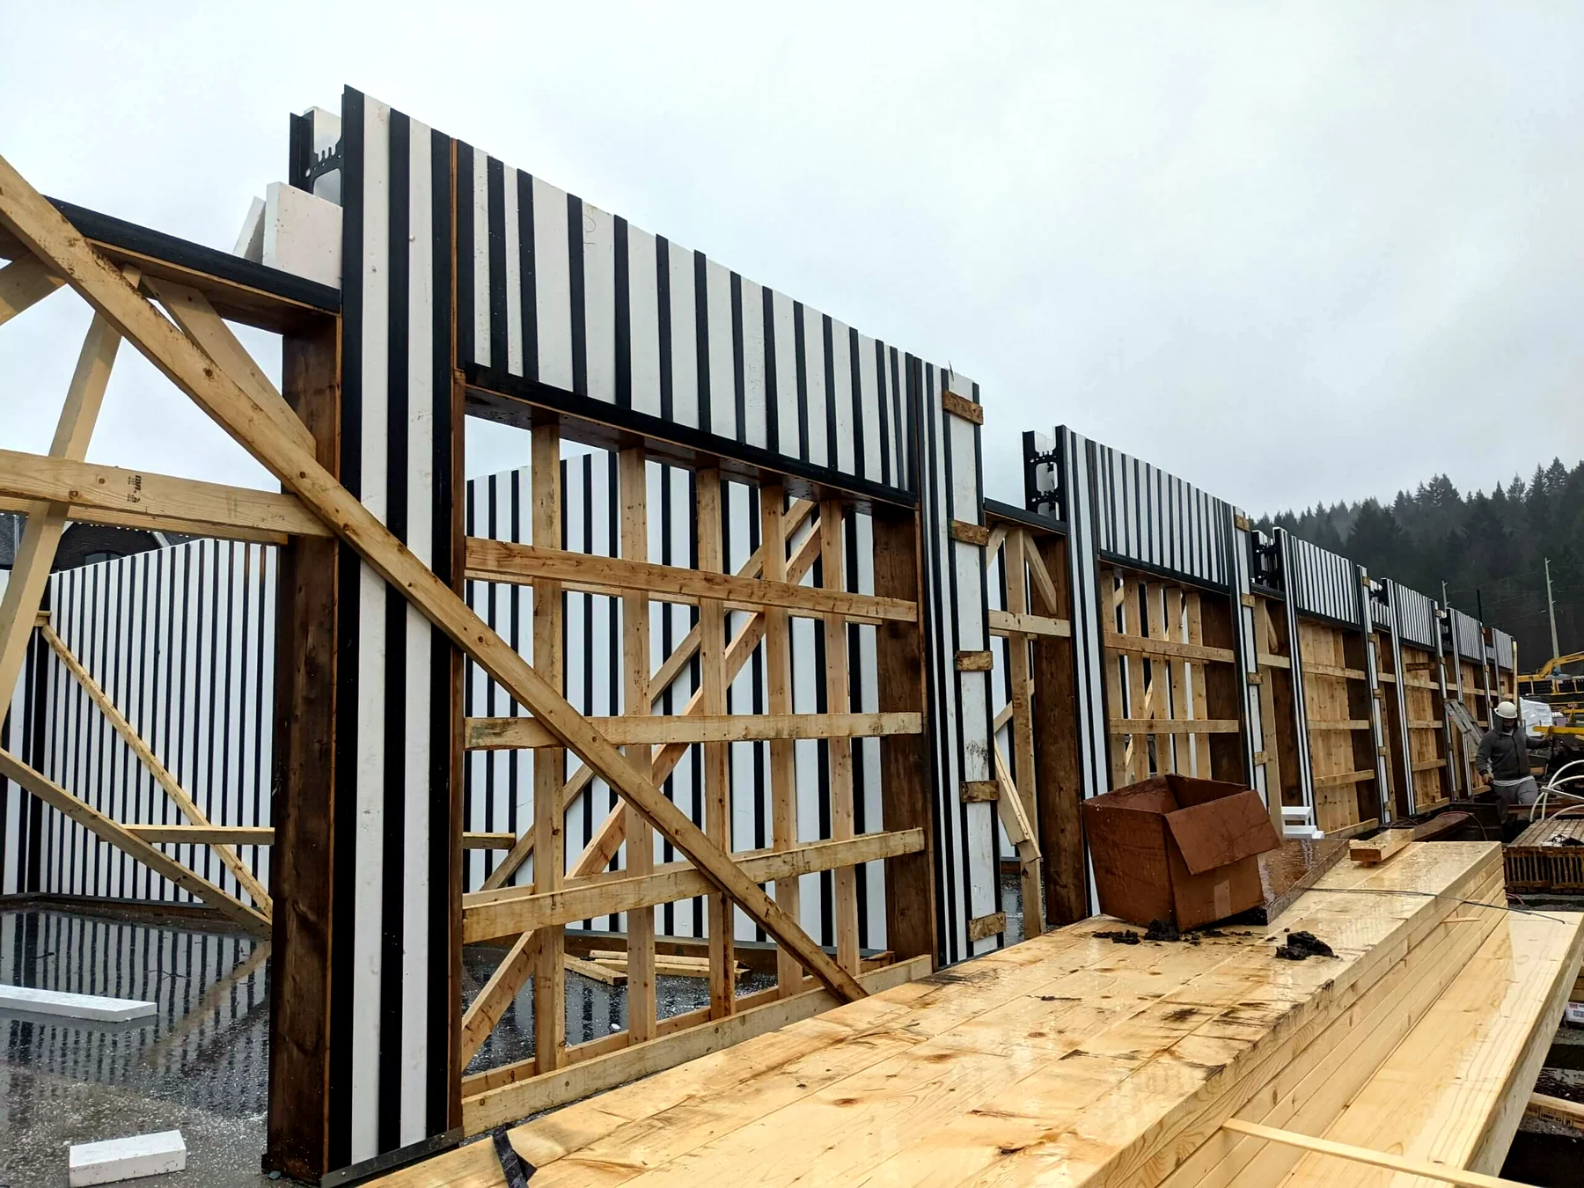
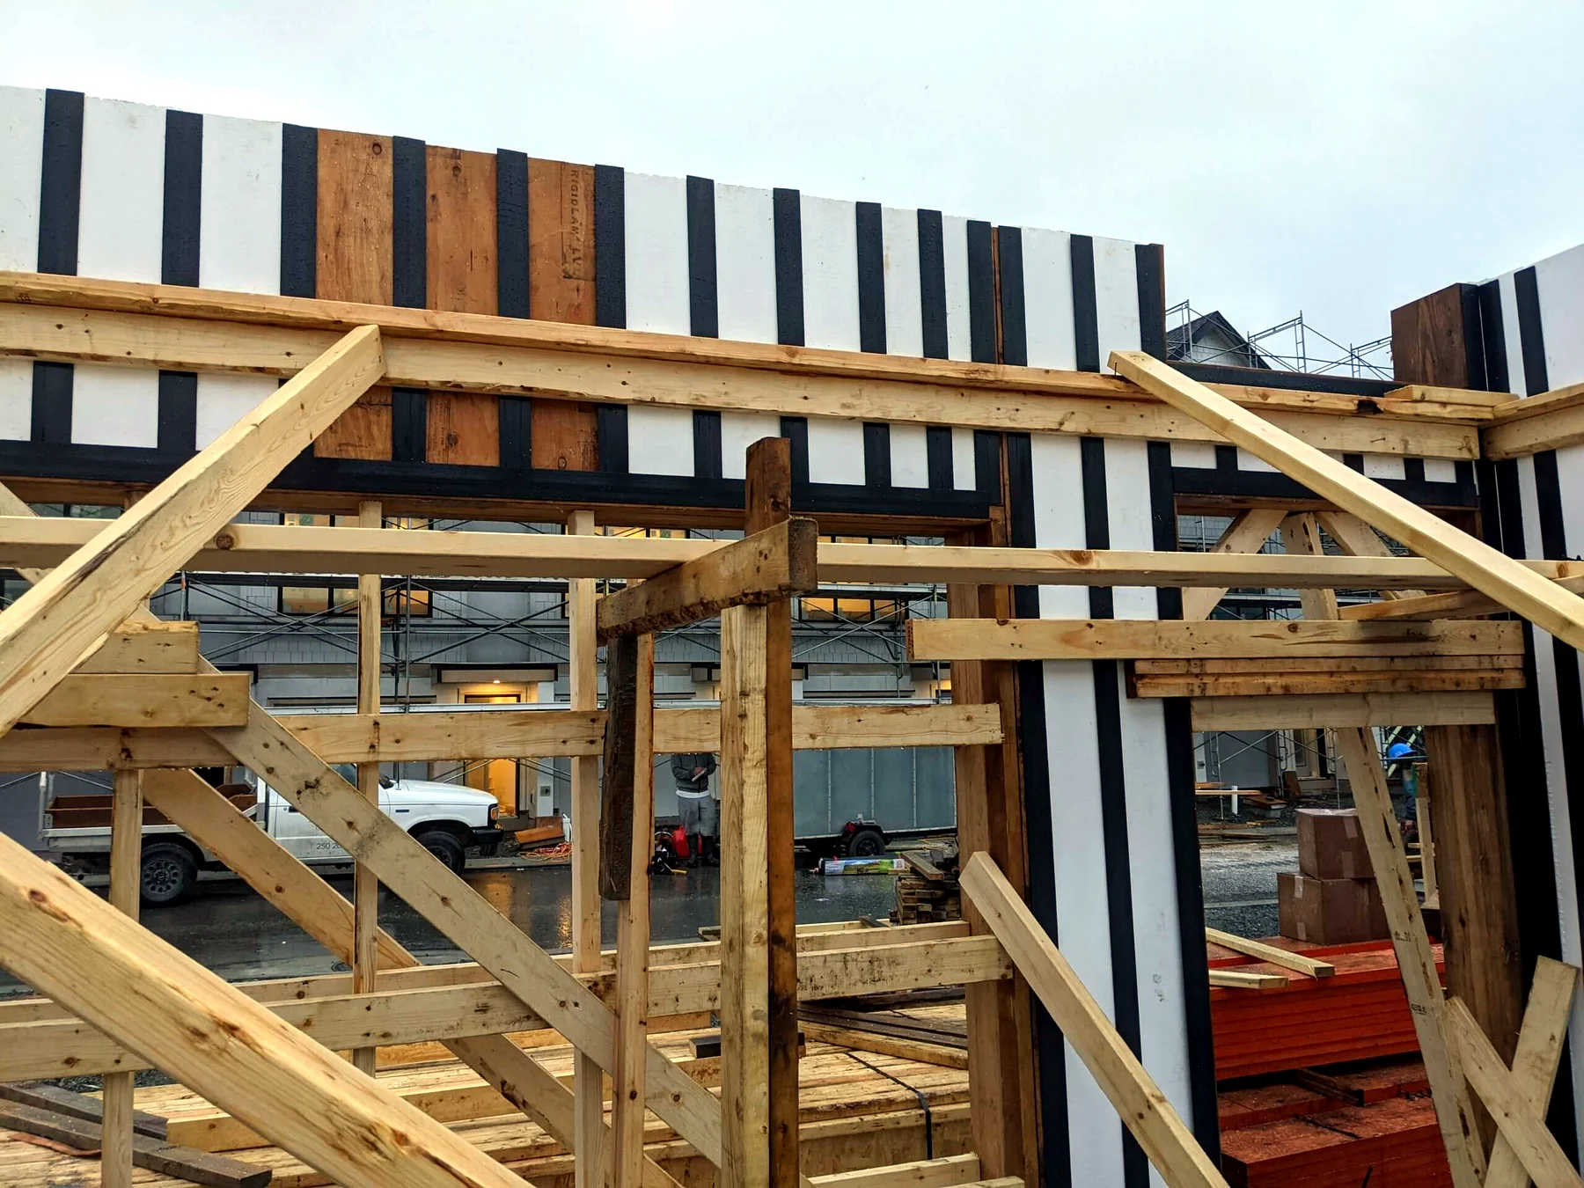
A three-level townhome building in Victoria, BC, on the southern tip of Vancouver Island — part of a larger multi-building townhome development. Built with Pow-R-Wall vertical ICF for both the exterior envelope and the party walls between individual townhome units. The same wall system, the same engineered detailing, applied to every wall condition in the building.
Multi-unit residential walls have to do double duty. Inter-unit party walls carry the structural load just like exterior walls do, but they also have to deliver acoustic separation between neighbors — a sound transmission performance that satisfies Canada’s National Building Code and the British Columbia building code overlay. Pow-R-Wall’s standard STC 50+ assembly meets both requirements. The Pow-R-Wall party walls in this development also handle the fire-rating compartmentation that multi-unit residential demands between dwelling units.
Victoria’s climate is marine Pacific Northwest — cool, wet, and remarkably consistent year-round. The continuous R-33 insulation through the Pow-R-Wall envelope drives down the heating load that dominates BC residential energy use, and the airtight assembly minimizes the air leakage that drives mold risk in damp coastal climates.
Townhome developments in the Pacific Northwest have to satisfy two code regimes that conventional construction often handles in different scopes: the Canadian National Building Code requirements for inter-unit acoustic separation and fire-rating, and the BC building code overlay’s energy performance requirements. Pow-R-Wall handled both with a single wall system. STC 50+ party walls between units, continuous R-33 insulation through the marine-climate envelope, and the same panel system across all three levels — exterior, party walls, and stairwell assemblies. For developers, the result is one engineering scope for the entire building, instead of three.
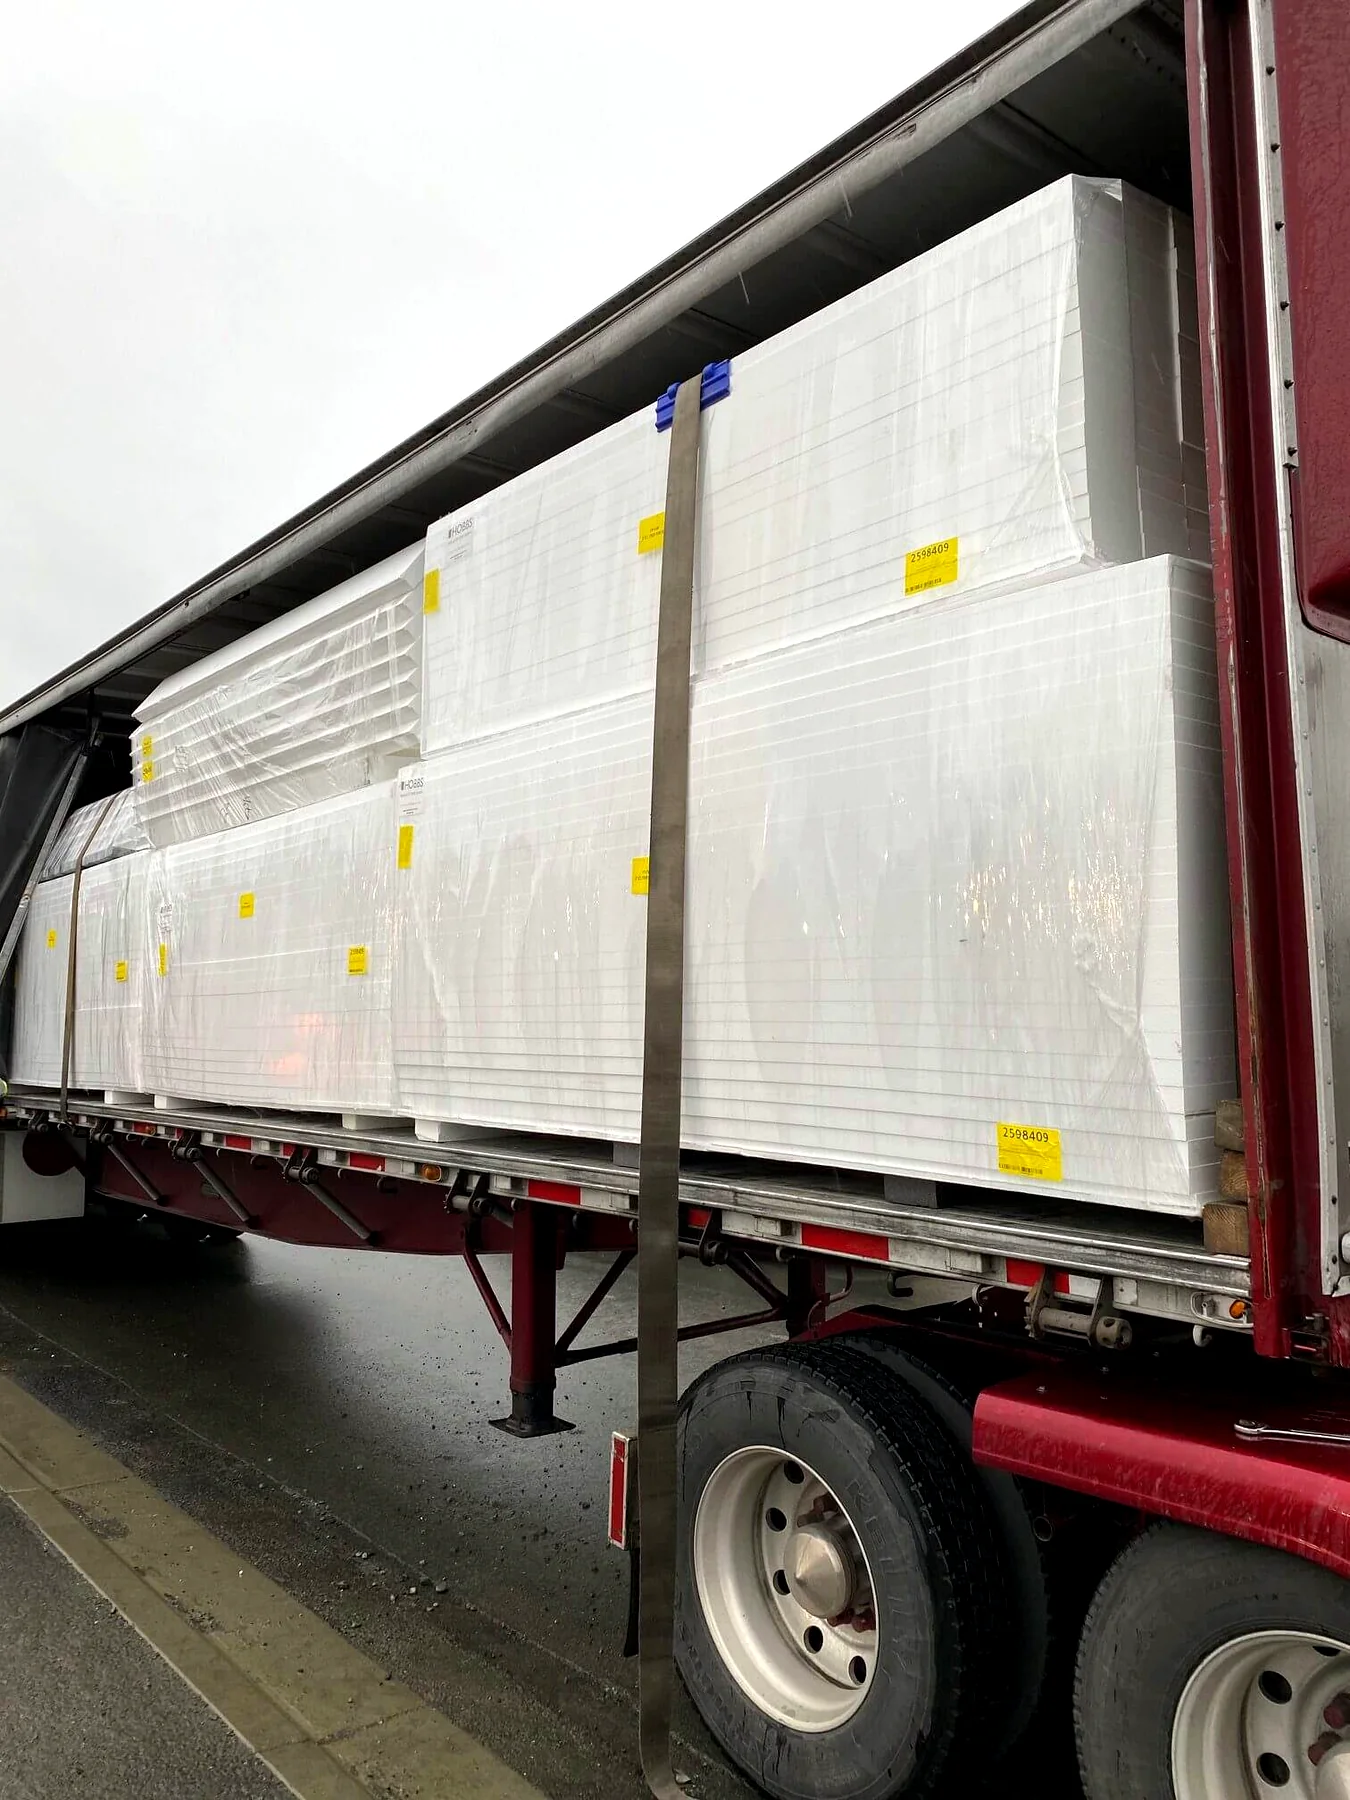
Project type: multi-story residential townhome. Pow-R-Wall delivered exterior walls and party walls under a single engineering stamp, including the corner kicker and bracing details documented in the project photo set.
Multi-unit residential walls have to do double duty. Inter-unit party walls carry the structural load just like exterior walls do, but they also have to deliver acoustic separation between neighbors — a sound transmission performance that satisfies Canada’s National Building Code and the British Columbia building code overlay. Pow-R-Wall’s standard STC 50+ assembly meets both requirements. The Pow-R-Wall party walls in this development also handle the fire-rating compartmentation that multi-unit residential demands between dwelling units.
Victoria’s climate is marine Pacific Northwest — cool, wet, and remarkably consistent year-round. The continuous R-33 insulation through the Pow-R-Wall envelope drives down the heating load that dominates BC residential energy use, and the airtight assembly minimizes the air leakage that drives mold risk in damp coastal climates.
Townhome developments in the Pacific Northwest have to satisfy two code regimes that conventional construction often handles in different scopes: the Canadian National Building Code requirements for inter-unit acoustic separation and fire-rating, and the BC building code overlay’s energy performance requirements. Pow-R-Wall handled both with a single wall system. STC 50+ party walls between units, continuous R-33 insulation through the marine-climate envelope, and the same panel system across all three levels — exterior, party walls, and stairwell assemblies. For developers, the result is one engineering scope for the entire building, instead of three.
Project type: multi-story residential townhome. Pow-R-Wall delivered exterior walls and party walls under a single engineering stamp, including the corner kicker and bracing details documented in the project photo set.