Pow-R-Wall Featured Project
Combined basement and slab foundation in Iowa

Location
Danville, IA, USA
Project Type
Residential Foundations
Combined basement and slab-on-grade foundation in one build
Pre-engineered transition between foundation types
Continuous R-33 insulation across both foundation conditions
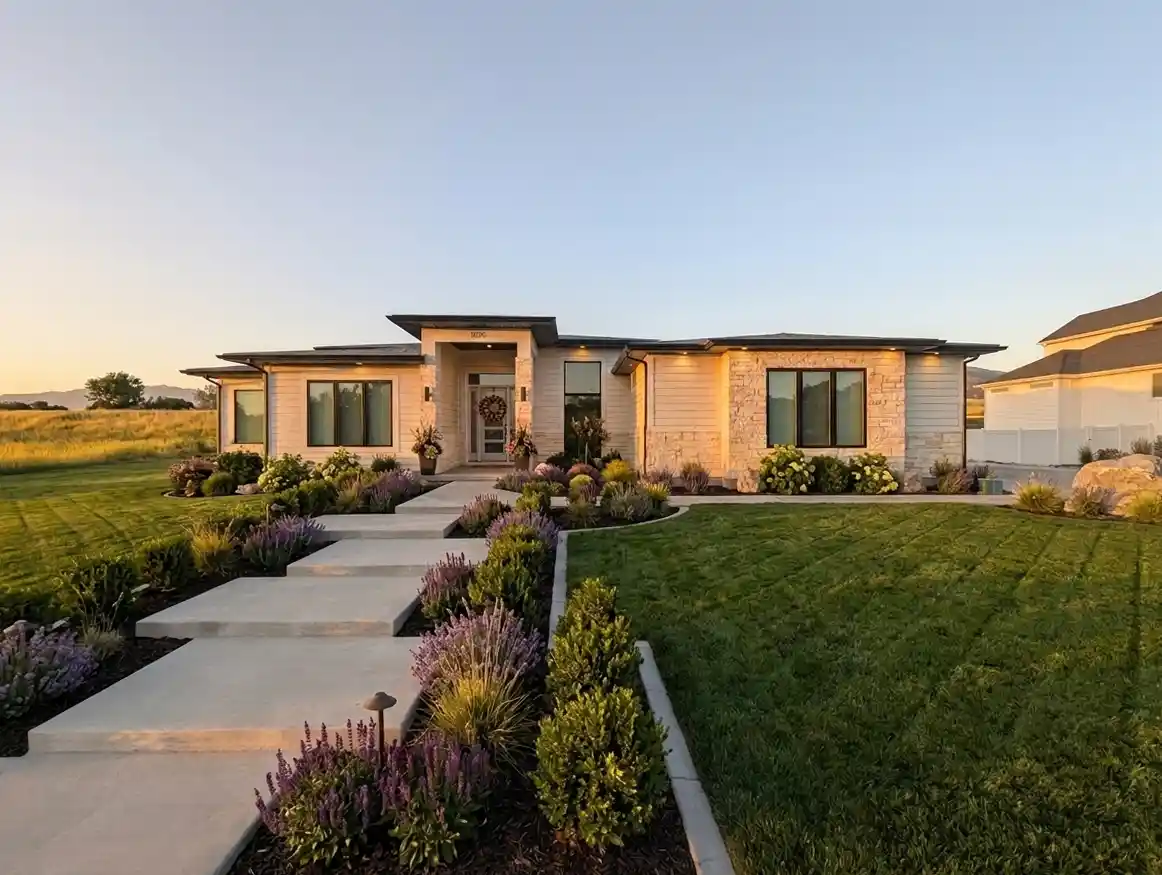
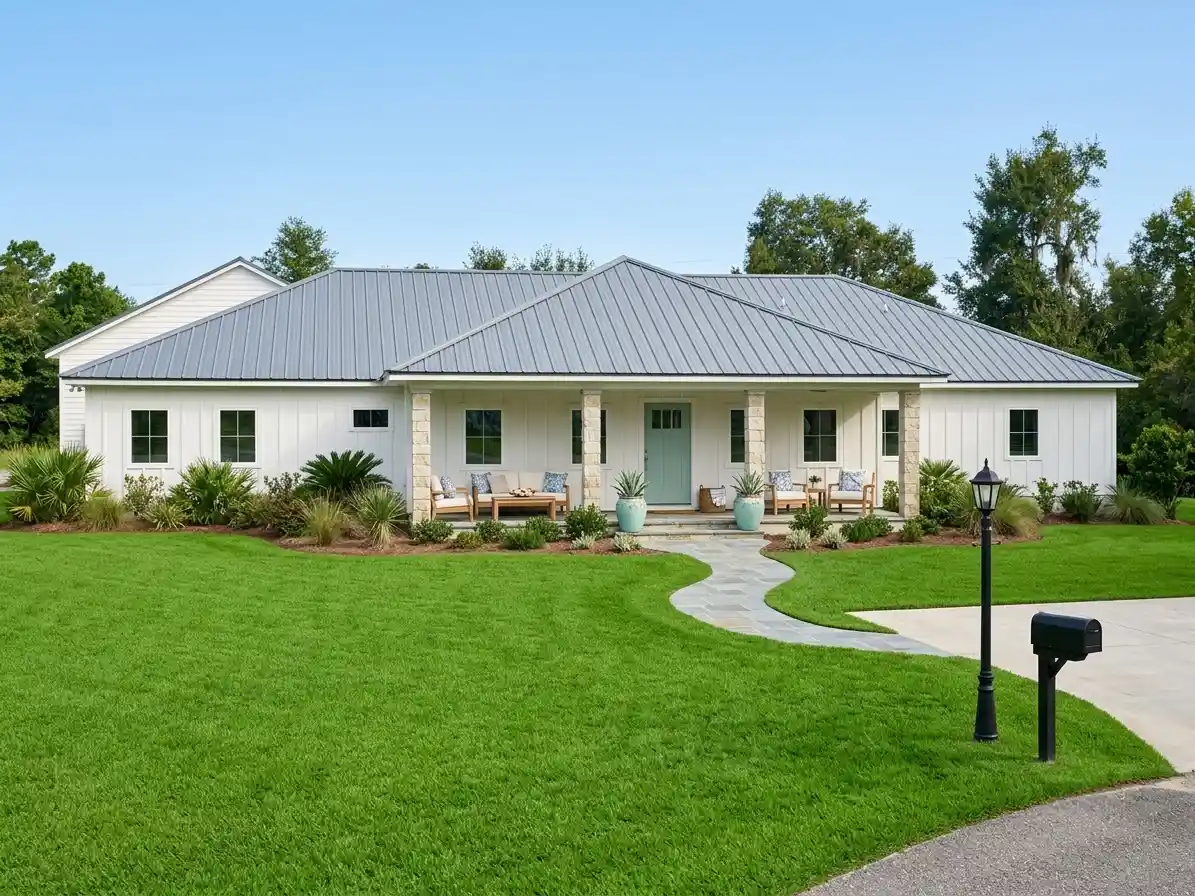
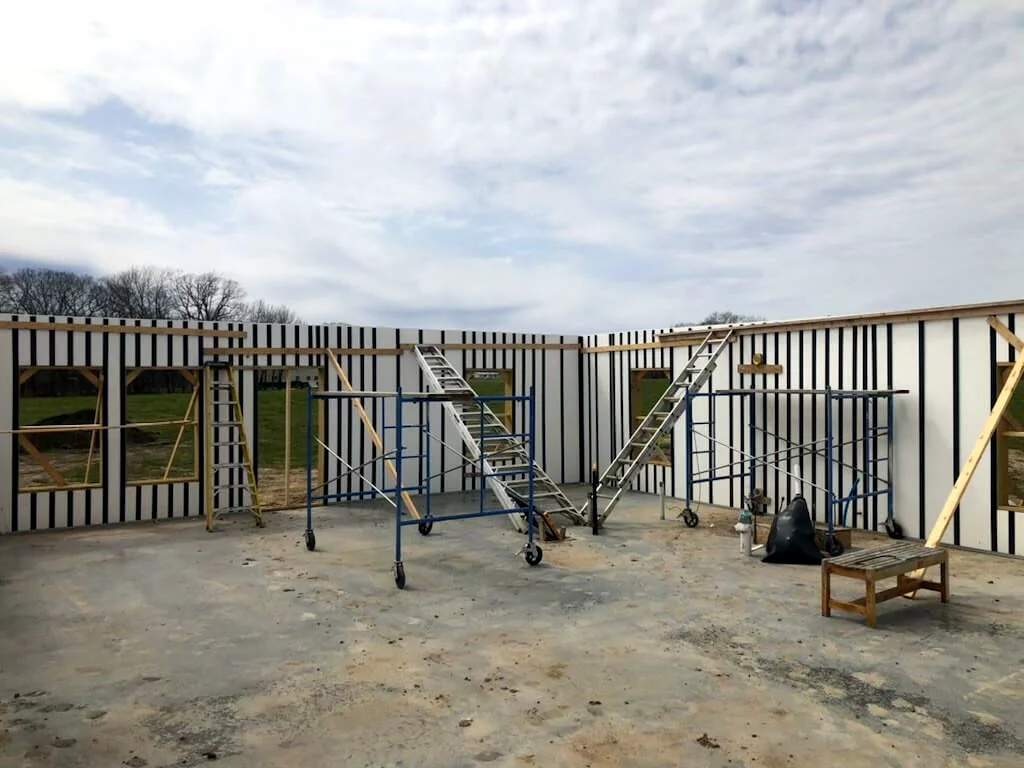
A residential foundation installation in Danville, IA, that combined two foundation conditions within a single property: a full basement foundation under part of the home and a slab-on-grade foundation under the rest. Many residential sites have this kind of split — a daylight basement on the low side of a sloped lot, slab construction on the level portion — and the foundation wall system has to handle both transitions without separate engineering scopes.
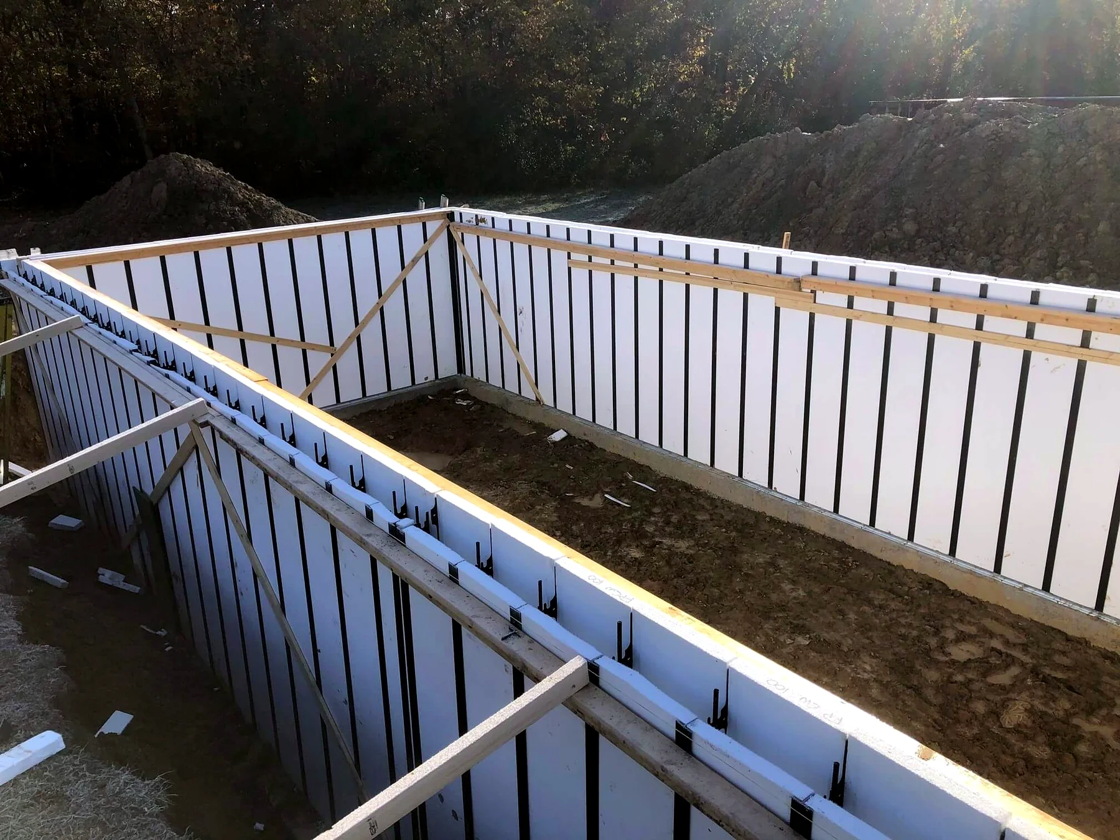
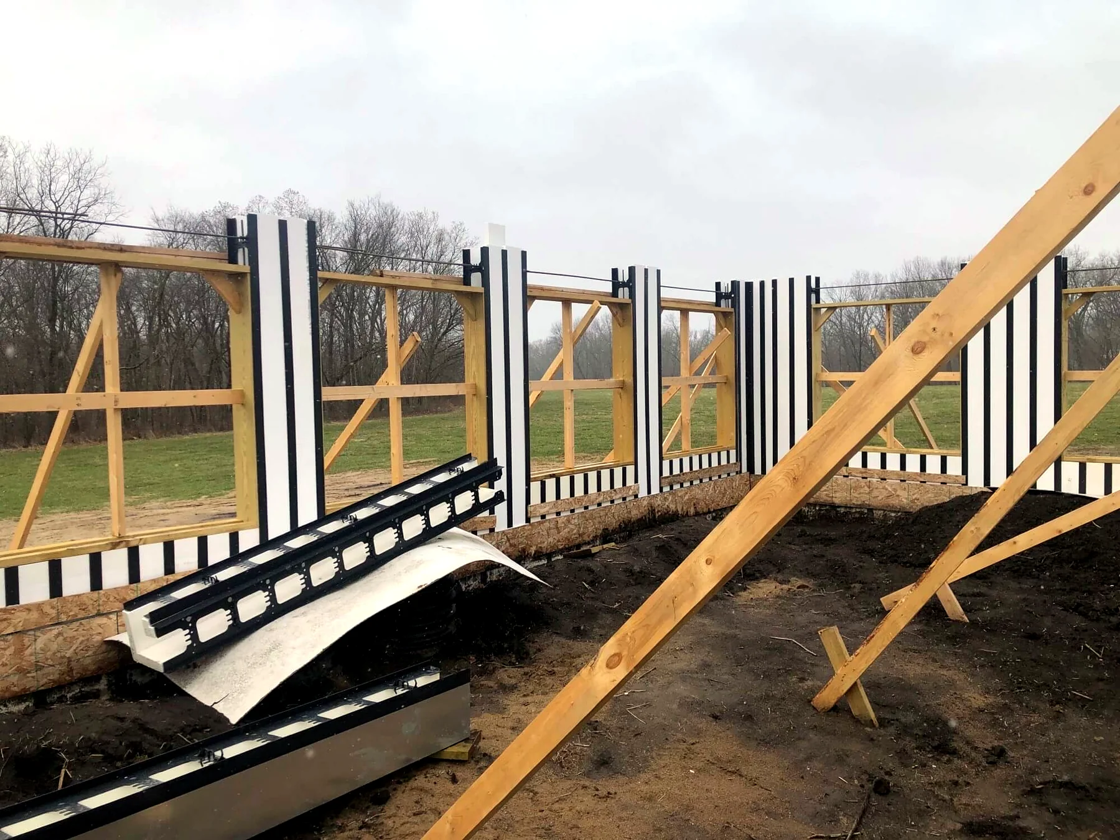
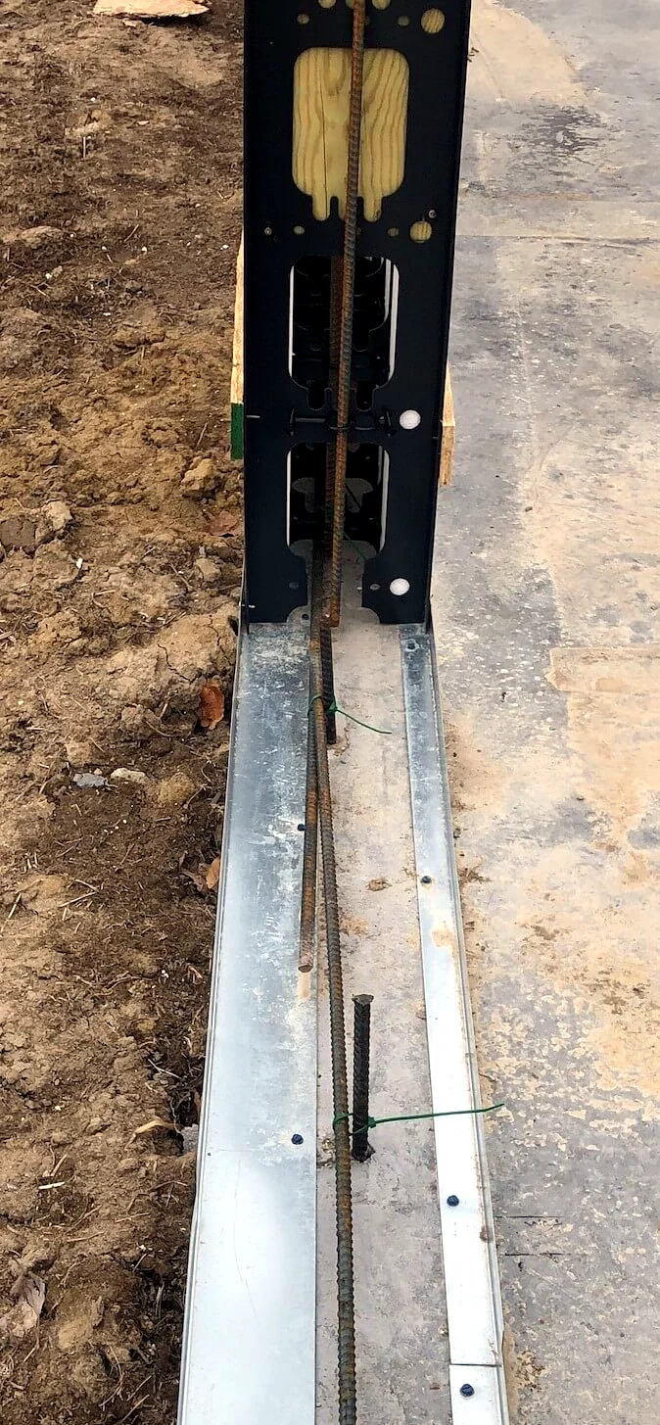
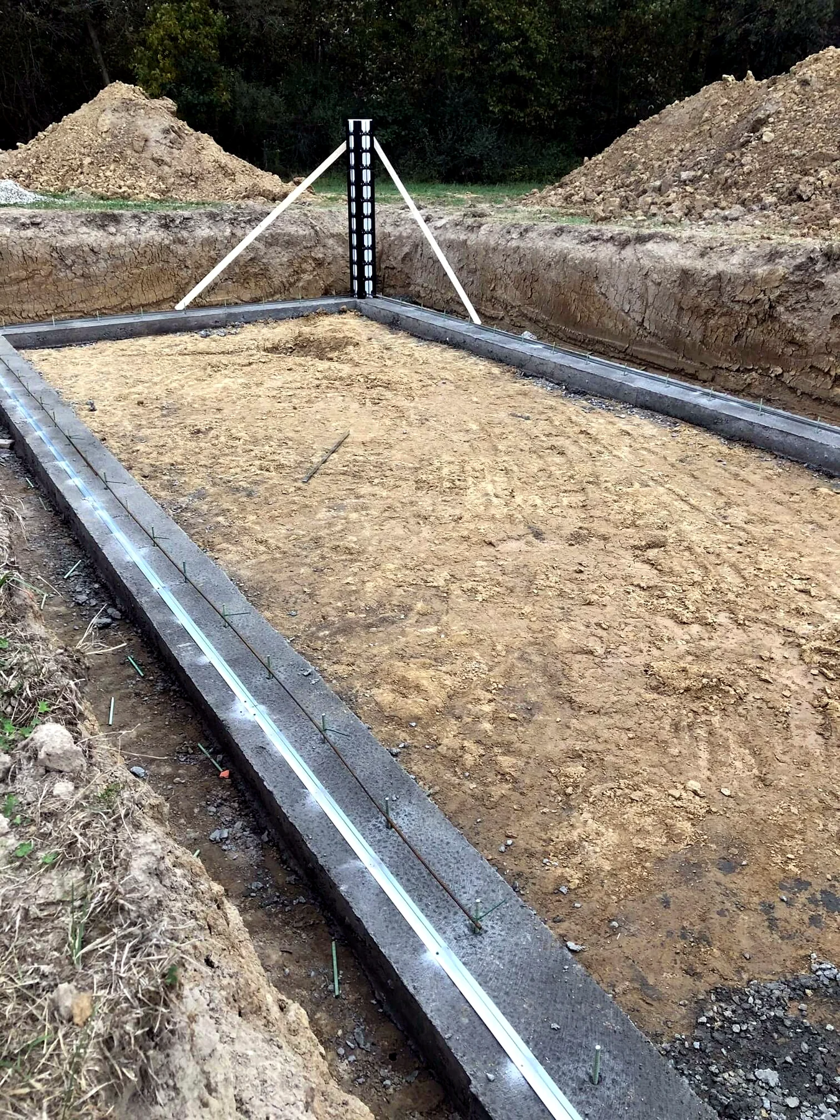
Pow-R-Wall delivered both. Basement foundation walls were built with the standard vertical ICF system, full height from the footing to grade. Slab-on-grade perimeter walls used the same panel system, tuned for the slab edge condition. The transition between the two foundation types was engineered into the panel schedule that shipped with the order — no field engineering, no on-site improvisation.
Southeast Iowa’s climate makes the continuous-insulation case obvious. Winters drop well below zero for sustained stretches; summers run hot and humid through July and August. The Pow-R-Wall envelope’s R-33 continuous insulation around the entire foundation — basement walls and slab perimeter — interrupts the heat-loss paths that conventional foundations leak through year-round.
Most residential foundation systems handle either basement walls OR slab-on-grade — not both at the same time, and certainly not under a single engineering stamp. That’s a problem when the lot dictates a daylight basement on one side and slab construction on the other. Pow-R-Wall solved it here by pre-engineering the transition between the two foundation types into the panel schedule itself — no field engineering, no improvised details, no separate scope per condition. The basement walls and the slab perimeter shipped from the same factory, installed on the same schedule, and finished with continuous insulation around both.
Project type: residential foundation, mixed basement + slab-on-grade. Pow-R-Wall delivered both foundation conditions under a single engineering stamp, with the transition between the two foundation types pre-engineered at the factory.
Pow-R-Wall delivered both. Basement foundation walls were built with the standard vertical ICF system, full height from the footing to grade. Slab-on-grade perimeter walls used the same panel system, tuned for the slab edge condition. The transition between the two foundation types was engineered into the panel schedule that shipped with the order — no field engineering, no on-site improvisation.
Southeast Iowa’s climate makes the continuous-insulation case obvious. Winters drop well below zero for sustained stretches; summers run hot and humid through July and August. The Pow-R-Wall envelope’s R-33 continuous insulation around the entire foundation — basement walls and slab perimeter — interrupts the heat-loss paths that conventional foundations leak through year-round.
Most residential foundation systems handle either basement walls OR slab-on-grade — not both at the same time, and certainly not under a single engineering stamp. That’s a problem when the lot dictates a daylight basement on one side and slab construction on the other. Pow-R-Wall solved it here by pre-engineering the transition between the two foundation types into the panel schedule itself — no field engineering, no improvised details, no separate scope per condition. The basement walls and the slab perimeter shipped from the same factory, installed on the same schedule, and finished with continuous insulation around both.
Project type: residential foundation, mixed basement + slab-on-grade. Pow-R-Wall delivered both foundation conditions under a single engineering stamp, with the transition between the two foundation types pre-engineered at the factory.