Pow-R-Wall Featured Project
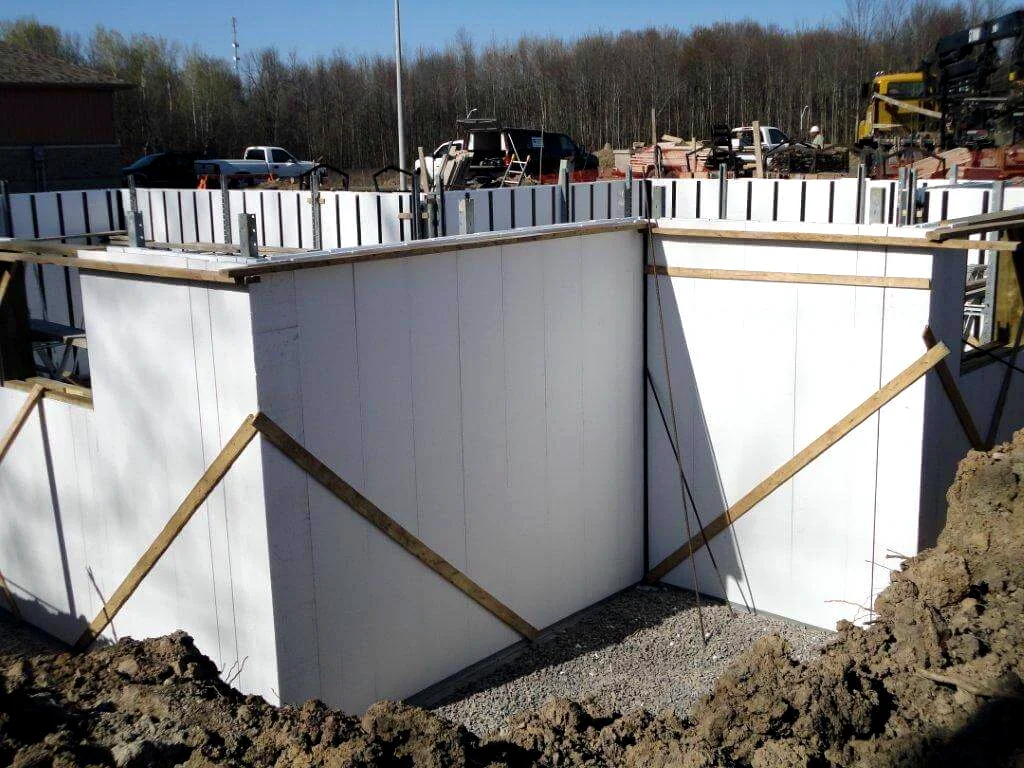
Stucco-ready basement foundation in Ontario

Location
Ontario, Canada
Project Type
Residential Foundations
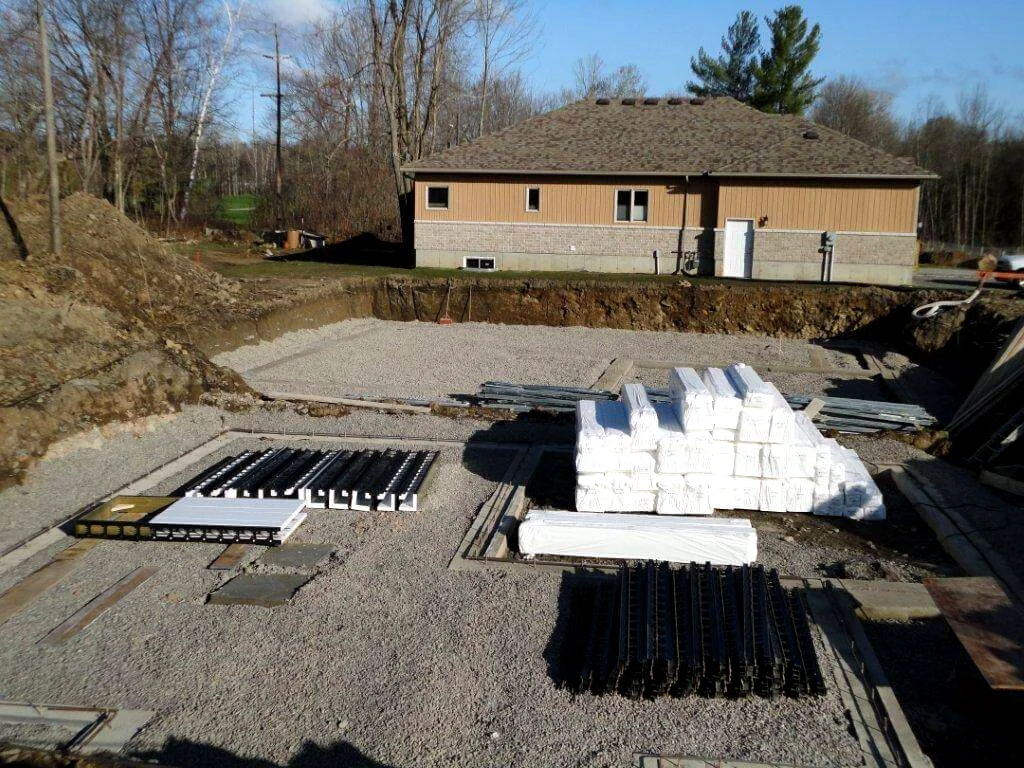
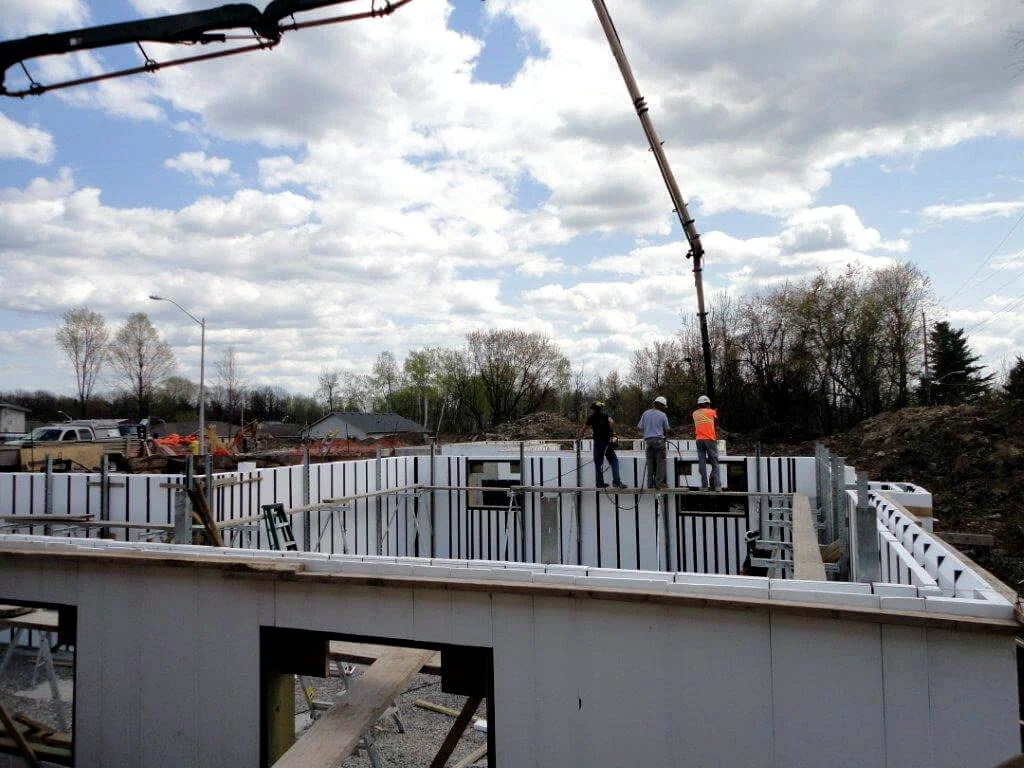
Basement foundation built end-to-end with Pow-R-Wall vertical ICF
Stucco-ready exterior panels — no separate sheathing required
Continuous R-33 insulation through the full basement wall
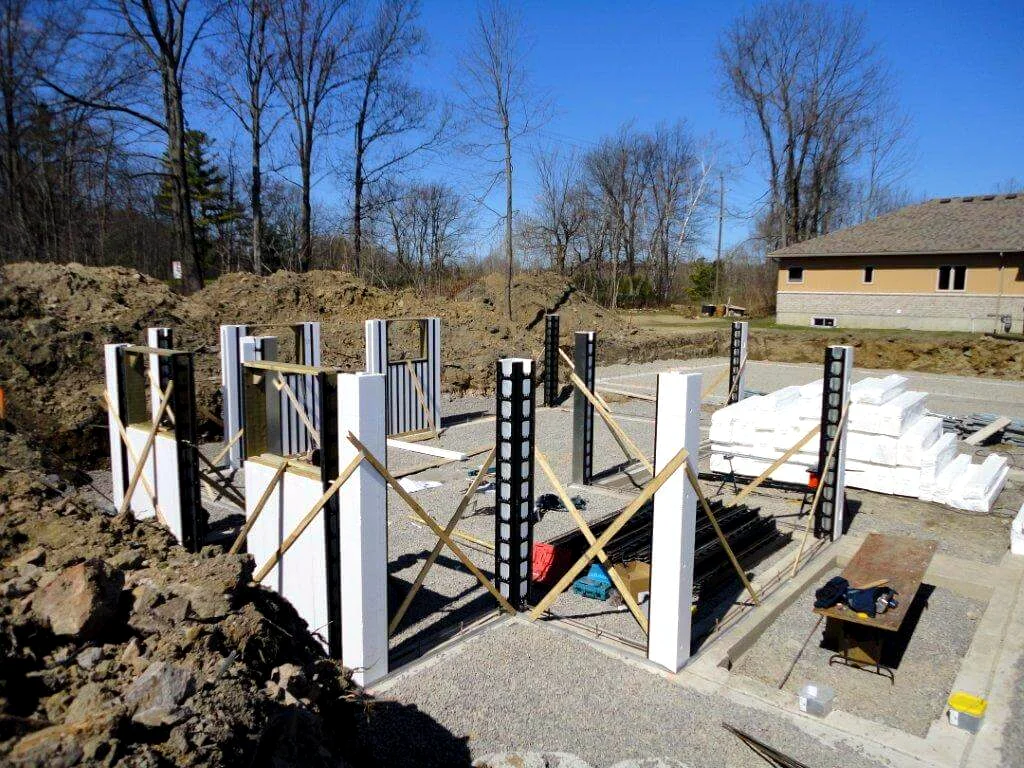
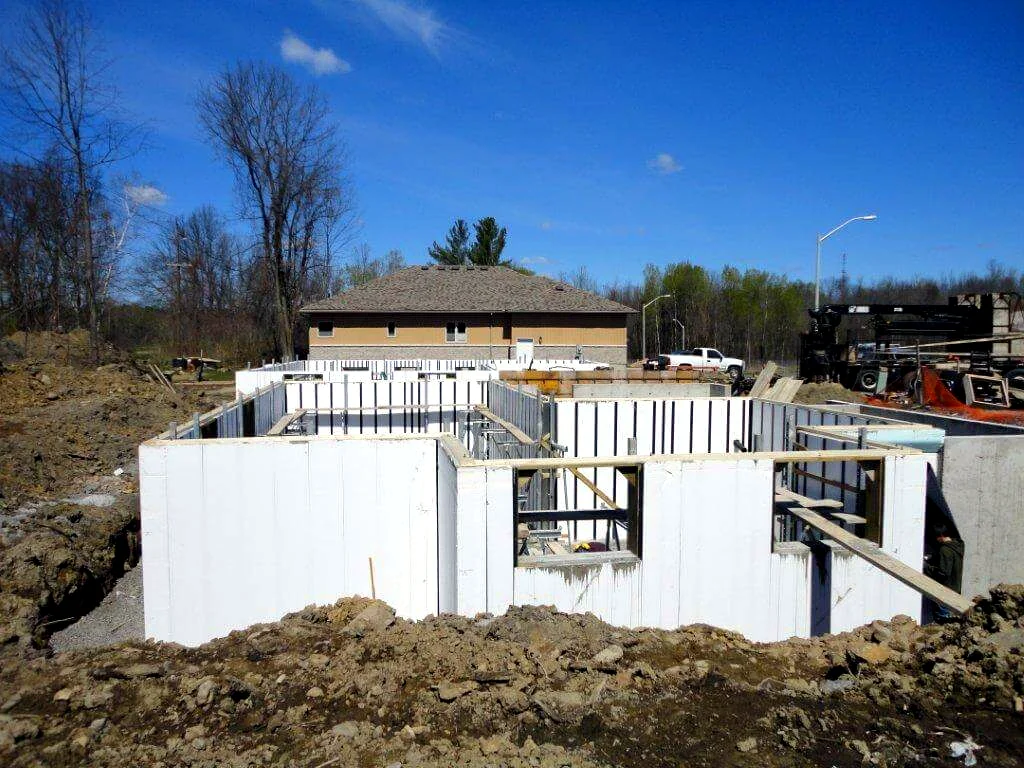
A residential basement foundation in Ontario, Canada, built with Pow-R-Wall vertical ICF and finished with the stucco-ready exterior panel system. The project demonstrates the full Pow-R-Wall foundation install sequence on a cold-climate Canadian build: spread footing, horizontal rebar installation, window assembly fabrication, corner assemblies set and braced, exterior bracing installation, and concrete pour.
Stucco-ready panels eliminate a step that conventional foundation builds typically require — installing a separate exterior sheathing material before the finish trade can start. The Pow-R-Wall panel arrives from the factory with the exterior face ready to receive stucco directly. For finished walk-out basements, daylight basements, and any foundation condition where the wall will be visible from outside, that’s a real schedule advantage: the finish trade starts the day the bracing comes off.
Ontario’s climate is cold continental — long winters with sustained sub-zero temperatures, short shoulder seasons, hot humid summers. Foundation walls leak more heat to the surrounding ground than any other below-grade assembly in a Canadian home. Pow-R-Wall’s R-33 continuous insulation through the basement wall interrupts that path, dropping the basement’s thermal load and improving the comfort and energy economics of any heated below-grade space.
Daylight and walk-out basements in Canada face an unusual finish problem: the exterior of the foundation wall is visible, but it’s also exposed to the same cold-climate moisture and thermal stress as the rest of the envelope. Most foundation systems require a separate exterior sheathing step plus a finish-trade pass before the wall is ready for stucco. Pow-R-Wall solved both on this project. The stucco-ready panel arrives from the factory with the exterior face ready for finish — no sheathing, no second pass — and the R-33 continuous insulation through the basement wall keeps the same thermal performance whether the wall is below grade or above. One envelope, one finish surface, ready for the climate Ontario throws at it.
Project type: residential foundation, basement. Pow-R-Wall delivered the full basement foundation under a single engineering stamp, finished with stucco-ready exterior panels for a clean finish-trade transition.
Stucco-ready panels eliminate a step that conventional foundation builds typically require — installing a separate exterior sheathing material before the finish trade can start. The Pow-R-Wall panel arrives from the factory with the exterior face ready to receive stucco directly. For finished walk-out basements, daylight basements, and any foundation condition where the wall will be visible from outside, that’s a real schedule advantage: the finish trade starts the day the bracing comes off.
Ontario’s climate is cold continental — long winters with sustained sub-zero temperatures, short shoulder seasons, hot humid summers. Foundation walls leak more heat to the surrounding ground than any other below-grade assembly in a Canadian home. Pow-R-Wall’s R-33 continuous insulation through the basement wall interrupts that path, dropping the basement’s thermal load and improving the comfort and energy economics of any heated below-grade space.
Daylight and walk-out basements in Canada face an unusual finish problem: the exterior of the foundation wall is visible, but it’s also exposed to the same cold-climate moisture and thermal stress as the rest of the envelope. Most foundation systems require a separate exterior sheathing step plus a finish-trade pass before the wall is ready for stucco. Pow-R-Wall solved both on this project. The stucco-ready panel arrives from the factory with the exterior face ready for finish — no sheathing, no second pass — and the R-33 continuous insulation through the basement wall keeps the same thermal performance whether the wall is below grade or above. One envelope, one finish surface, ready for the climate Ontario throws at it.
Project type: residential foundation, basement. Pow-R-Wall delivered the full basement foundation under a single engineering stamp, finished with stucco-ready exterior panels for a clean finish-trade transition.