
Application — Residential Foundations
ICF foundations, installed in a day.
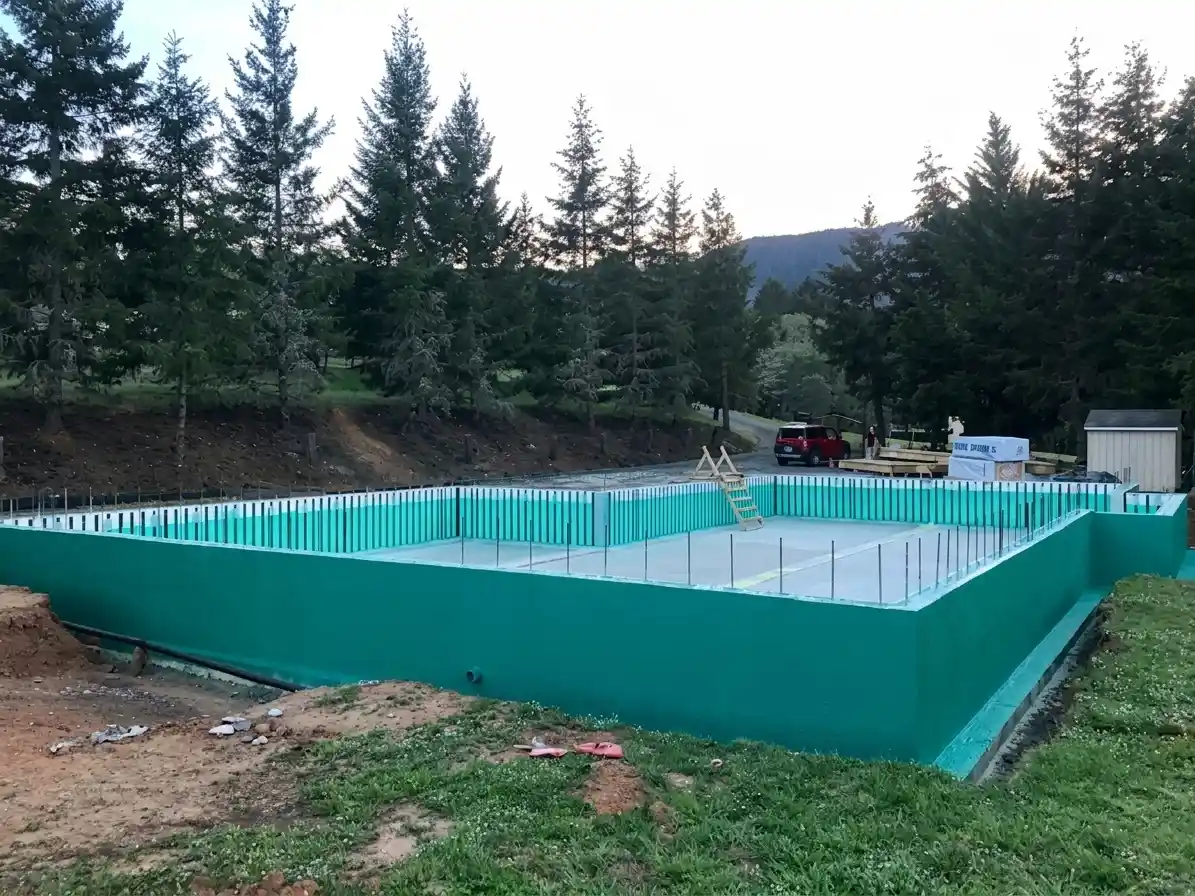
Pow-R-Wall residential foundation walls install in a single day for a typical residential project. R-33 insulation built into the form, concrete poured between, finished structural wall ready for the rest of the build. Project-specific engineering stamp included.
By the Numbers
What Pow-R-Wall foundations do differently.
Most residential foundation walls are either poured-concrete (no insulation, fast, but cold and damp) or block ICF (insulated, but slow to stack, requires bracing rental, leaves the wall variable in plumb). Pow-R-Wall is the third option: insulated forms that arrive pre-cut to your wall height, stand vertically without specialty bracing, and accept a standard concrete pour.
The result is a foundation wall that's R-33 insulated, structurally tested by an independent engineering lab, and ready for waterproofing or finish without the cure-time gymnastics of a poured wall or the bracing schedule of a block ICF. For most residential foundations, the crew can complete layout to cured pour in a 2–3 day sequence.
1
Install Days
A 2-3 person crew installs a standard residential foundation in a single day.
59%
Less Concrete
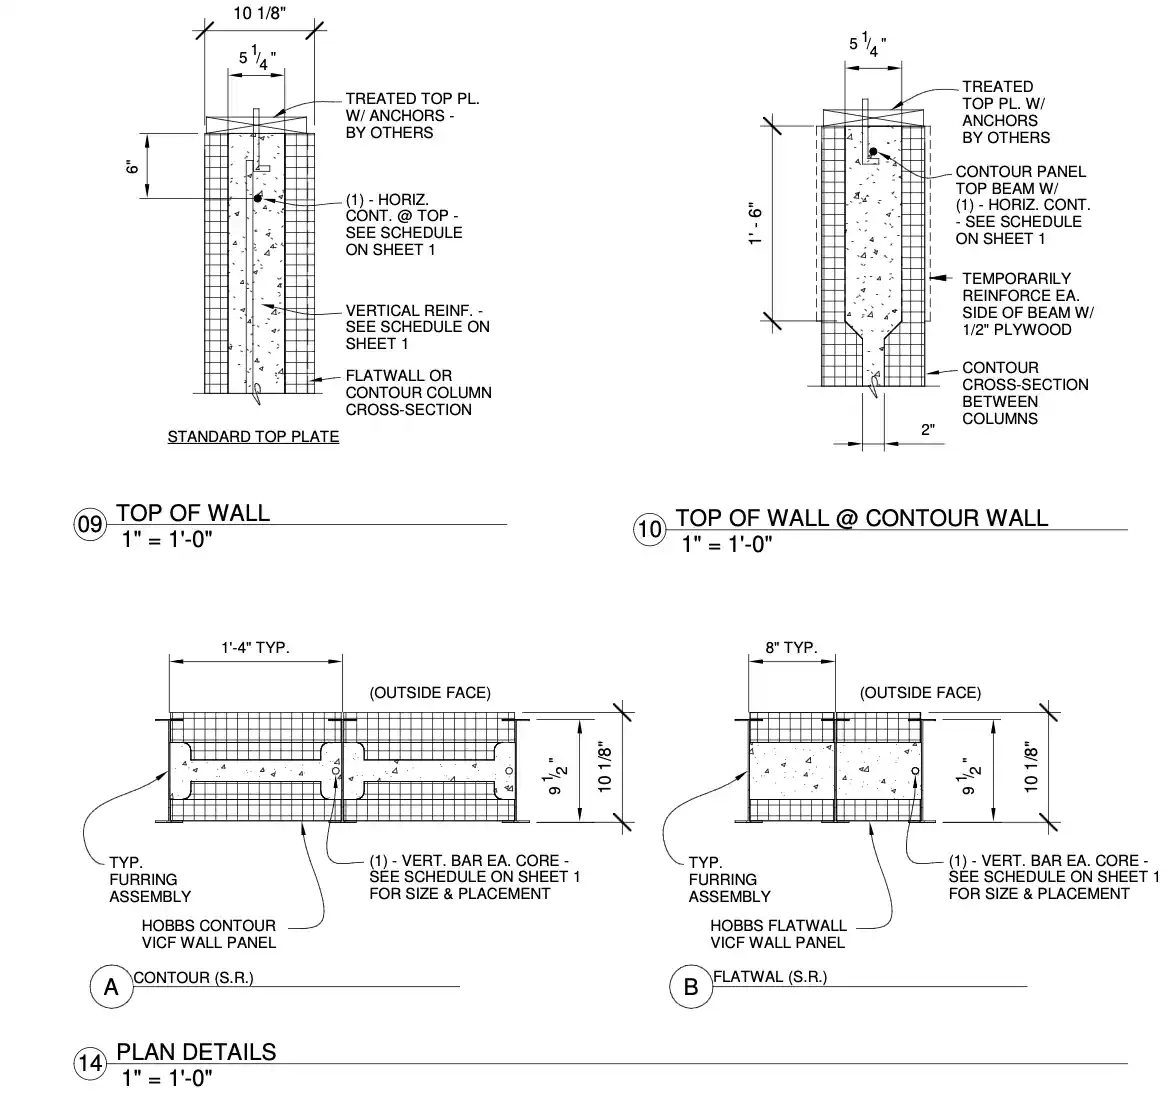
The Contour Wall profile reduces concrete volume by 59% vs. block ICF.
R-33
Insulation
Continuous insulation through the foundation envelope eliminates heat loss to the ground.


Configuring your foundation order.
Three configuration decisions drive the foundation order: panel profile, wall height schedule, and pour sequence.
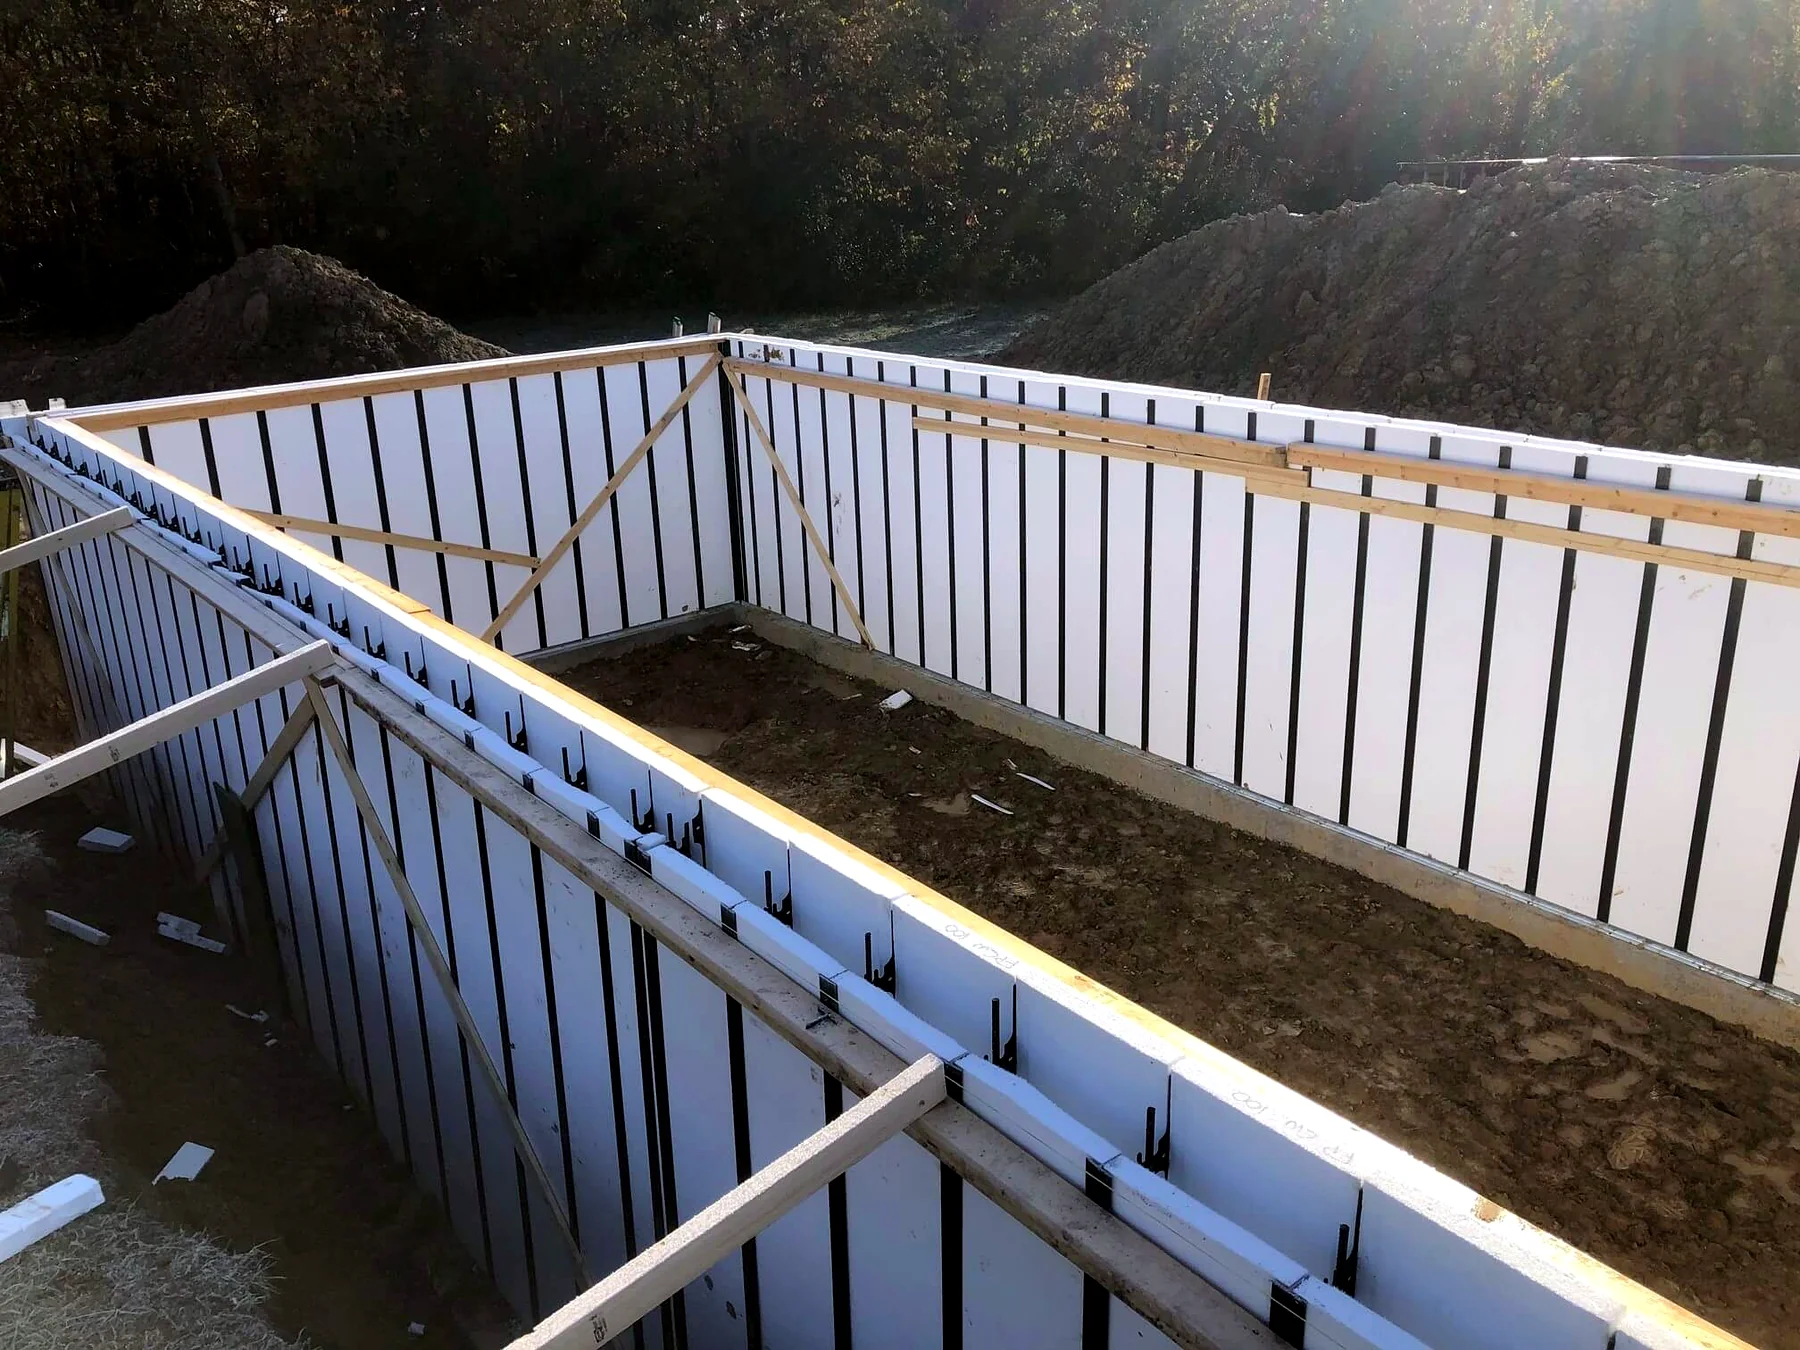
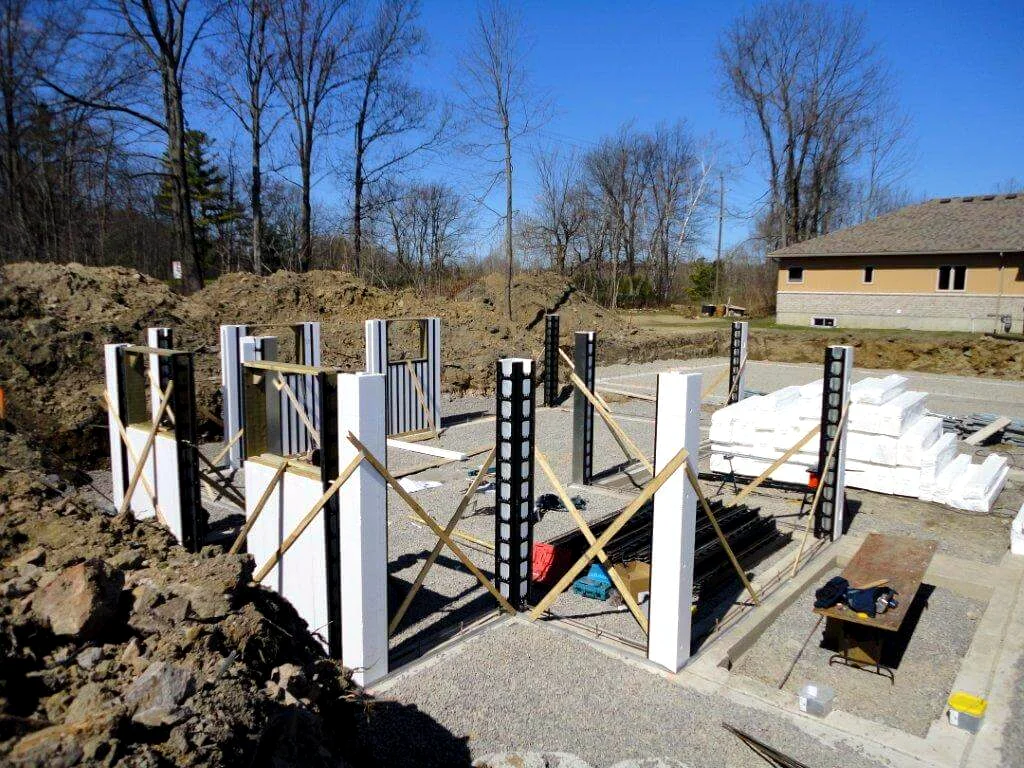
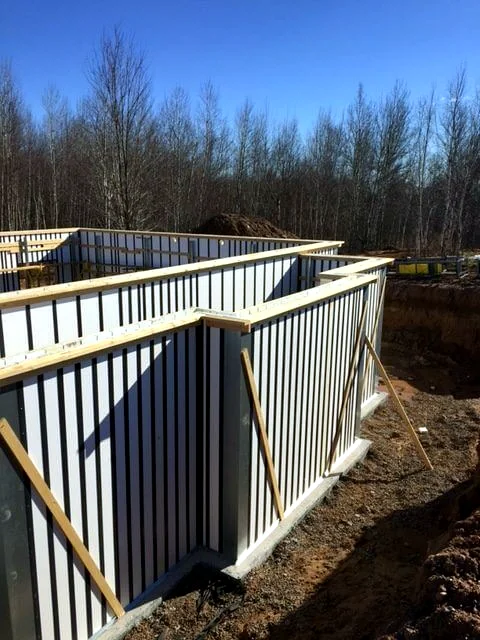
Residential foundations built with Pow-R-Wall.

Foundation FAQ.


Foundation questions before you break ground. If yours isn't here, the quote form gets it answered.
Can Pow-R-Wall be used on frost-protected shallow footings?
Yes. Pow-R-Wall foundation walls are compatible with frost-protected shallow footing designs in cold climates. The continuous insulation through the foundation wall complements the FPSF design and reduces overall heat loss to the ground.
What about waterproofing the below-grade portion of the foundation?
Pow-R-Wall accepts all standard below-grade waterproofing systems — peel-and-stick membranes, fluid-applied coatings, sheet membranes. For Pow-R-Wall projects, the typical specification pairs with Rub-R-Wall (our sister brand's spray-applied 30-year waterproofing membrane), which provides a complete insulated + waterproofed foundation envelope.
How does Pow-R-Wall handle stepped or sloped foundations?
Pow-R-Wall foundation walls handle stepped or sloped foundations through panel scheduling — each section is pre-cut to its specific height at the factory. Complex geometry doesn't require additional engineering review; it's handled as part of the project order.
What's the typical lead time for a foundation order?
Standard residential foundation orders typically ship 3-4 weeks from order placement. Rush orders (1-2 weeks) are possible with advance discussion. Lead time includes the project-specific engineering review, panel cutting to your wall height schedule, and shipping to your regional distributor.
best ICF Foundation System
Build your next foundation with Pow-R-Wall.
Share the project — lot survey, footprint, soil conditions. The quote comes back with engineering, panel schedule, and price.
